
Project in focus: Little Venice
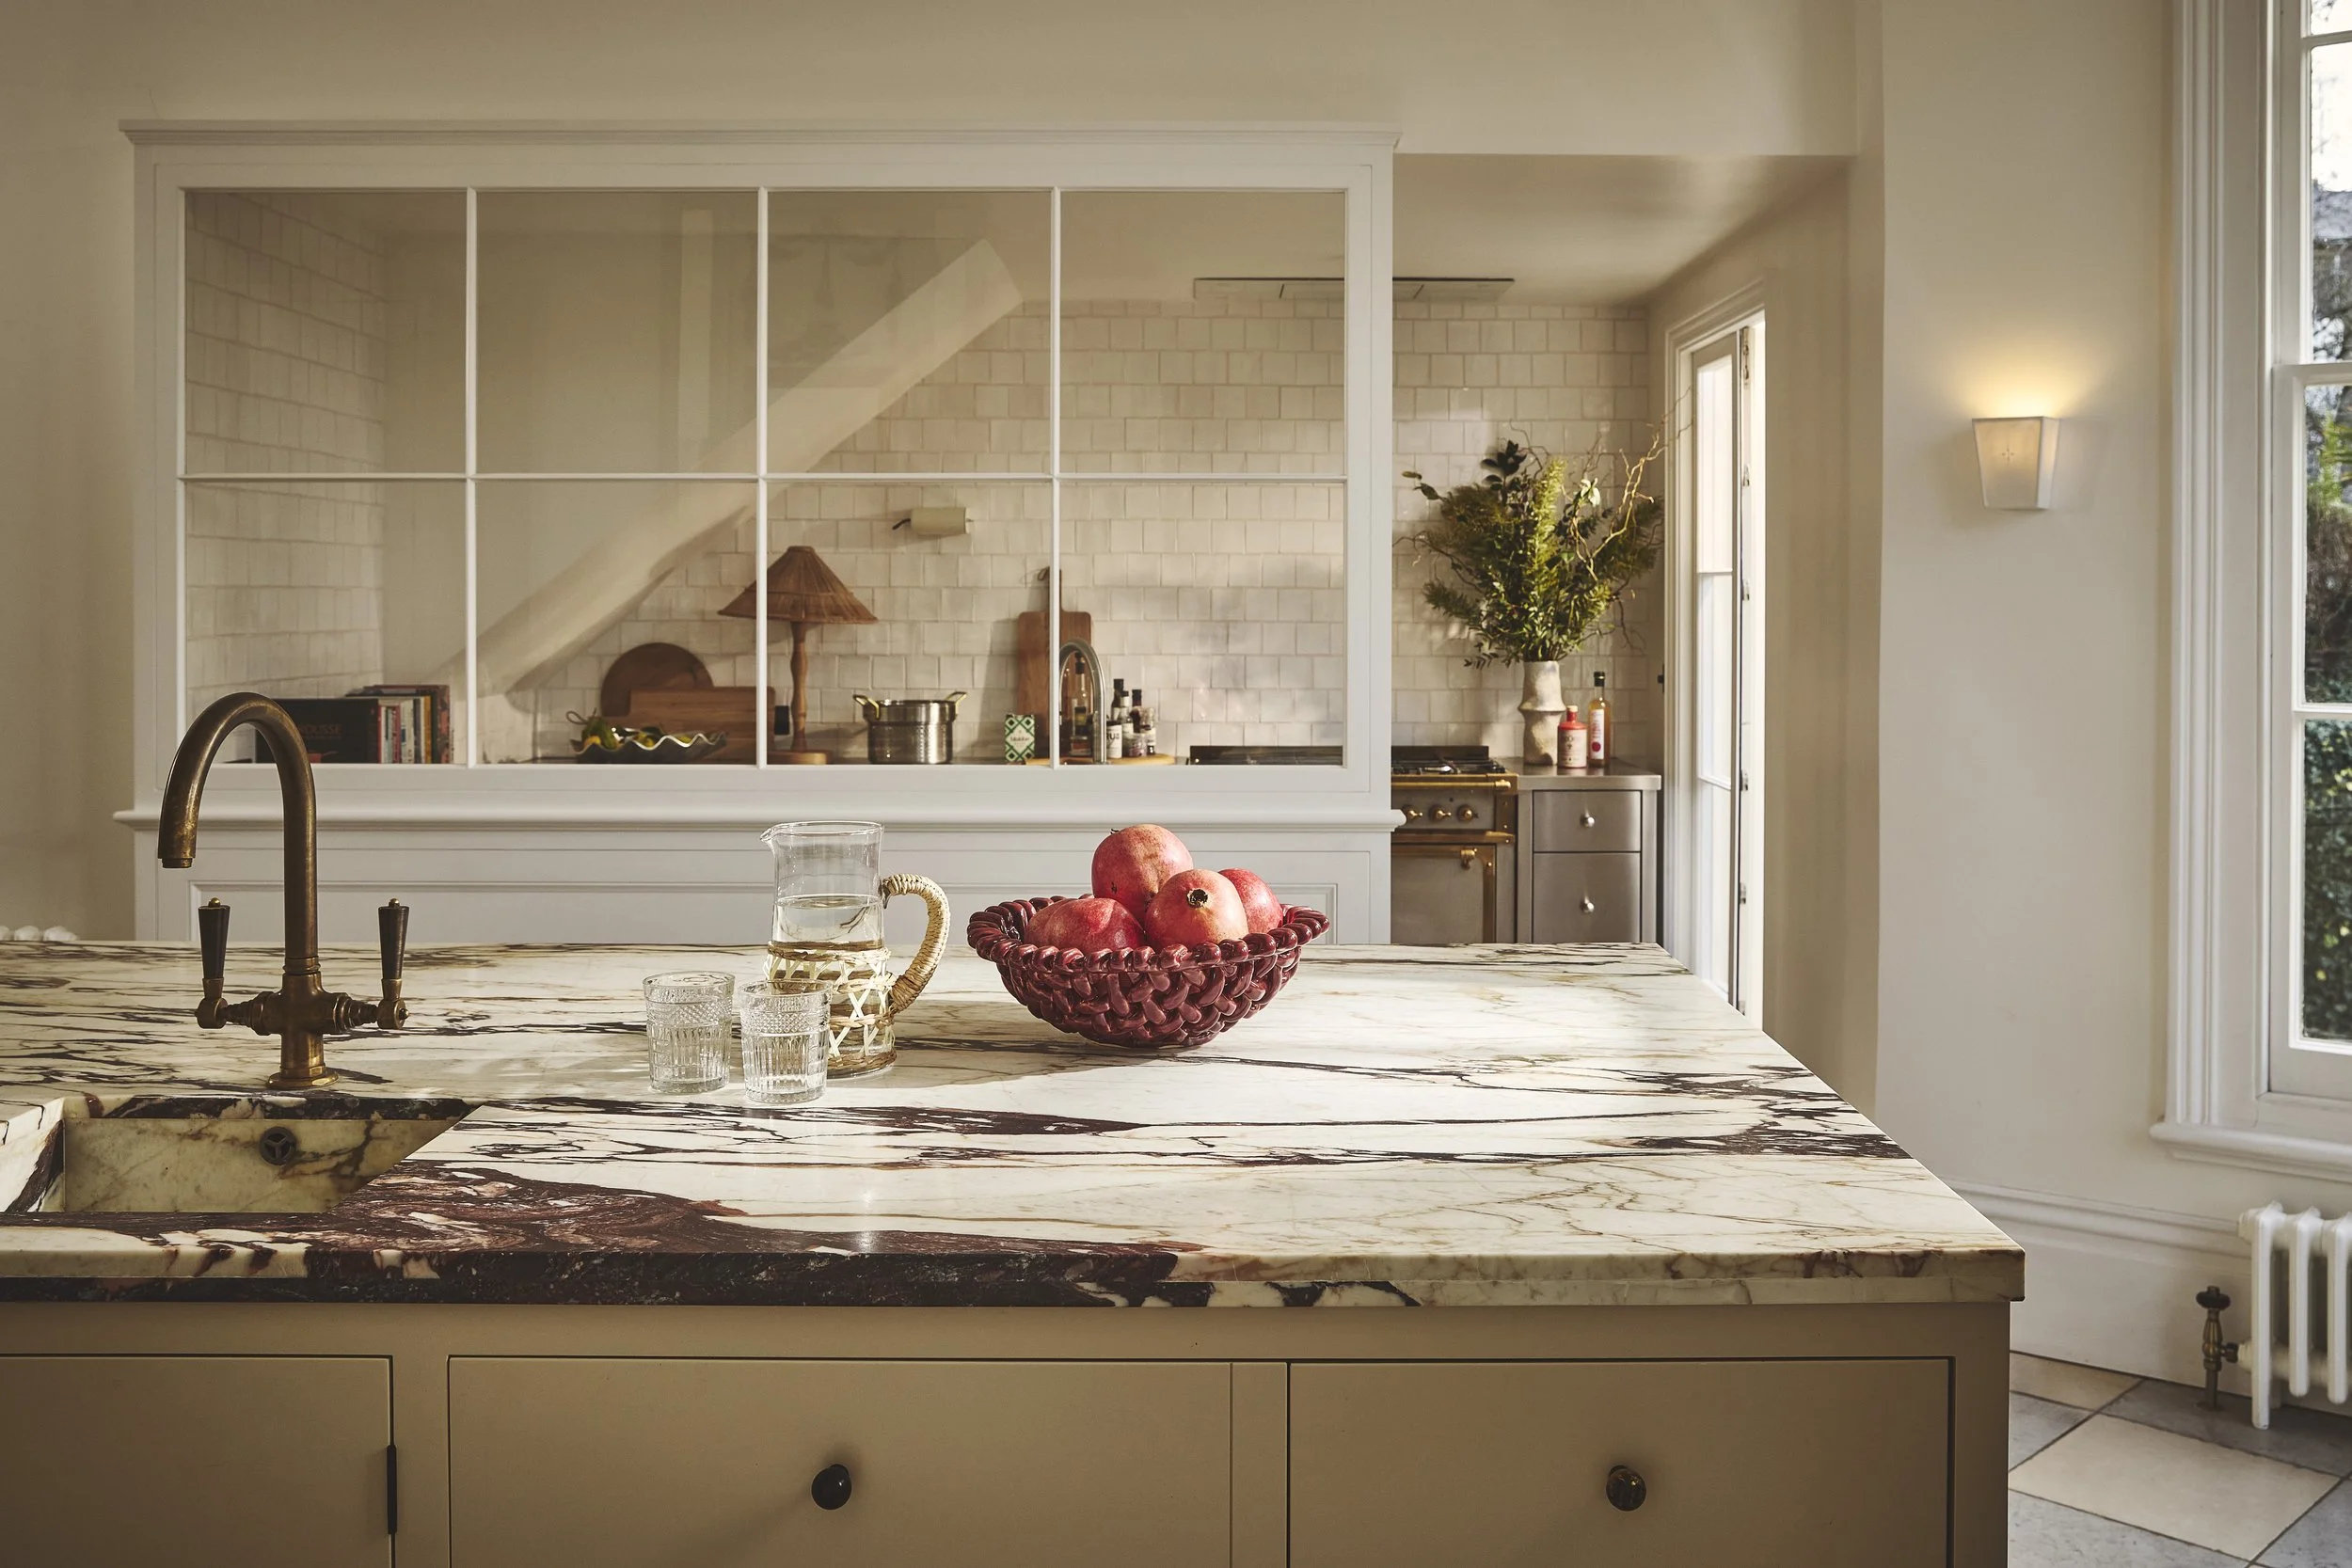
A Bespoke Kitchen for a Grade I Listed Georgian Villa in Little Venice
Our latest bespoke kitchen project ‘Little Venice’ has taken social media by storm, going viral on Instagram earlier this year! And it’s easy to see why this luxury kitchen renovation has struck a chord with homeowners, designers and interior enthusiasts alike.
Combining architectural sensitivity with an unusual combination of materials, this layered open-plan interior shows the impact and power of exceptional design and bespoke joinery.
But, before we delve into the design, we must give due credit to our wonderful client, Studio RSS, whose remarkable eye for antiques, art and decorative objects is evident throughout the house. Too often these elements are treated as finishing touches, added at the end of a project only if budget allows. However, the reality is, they are the elements that create layers of personality that cannot be manufactured.
These are the elements that give a home its soul.
Adapting a Grade I Listed Building for Modern Living
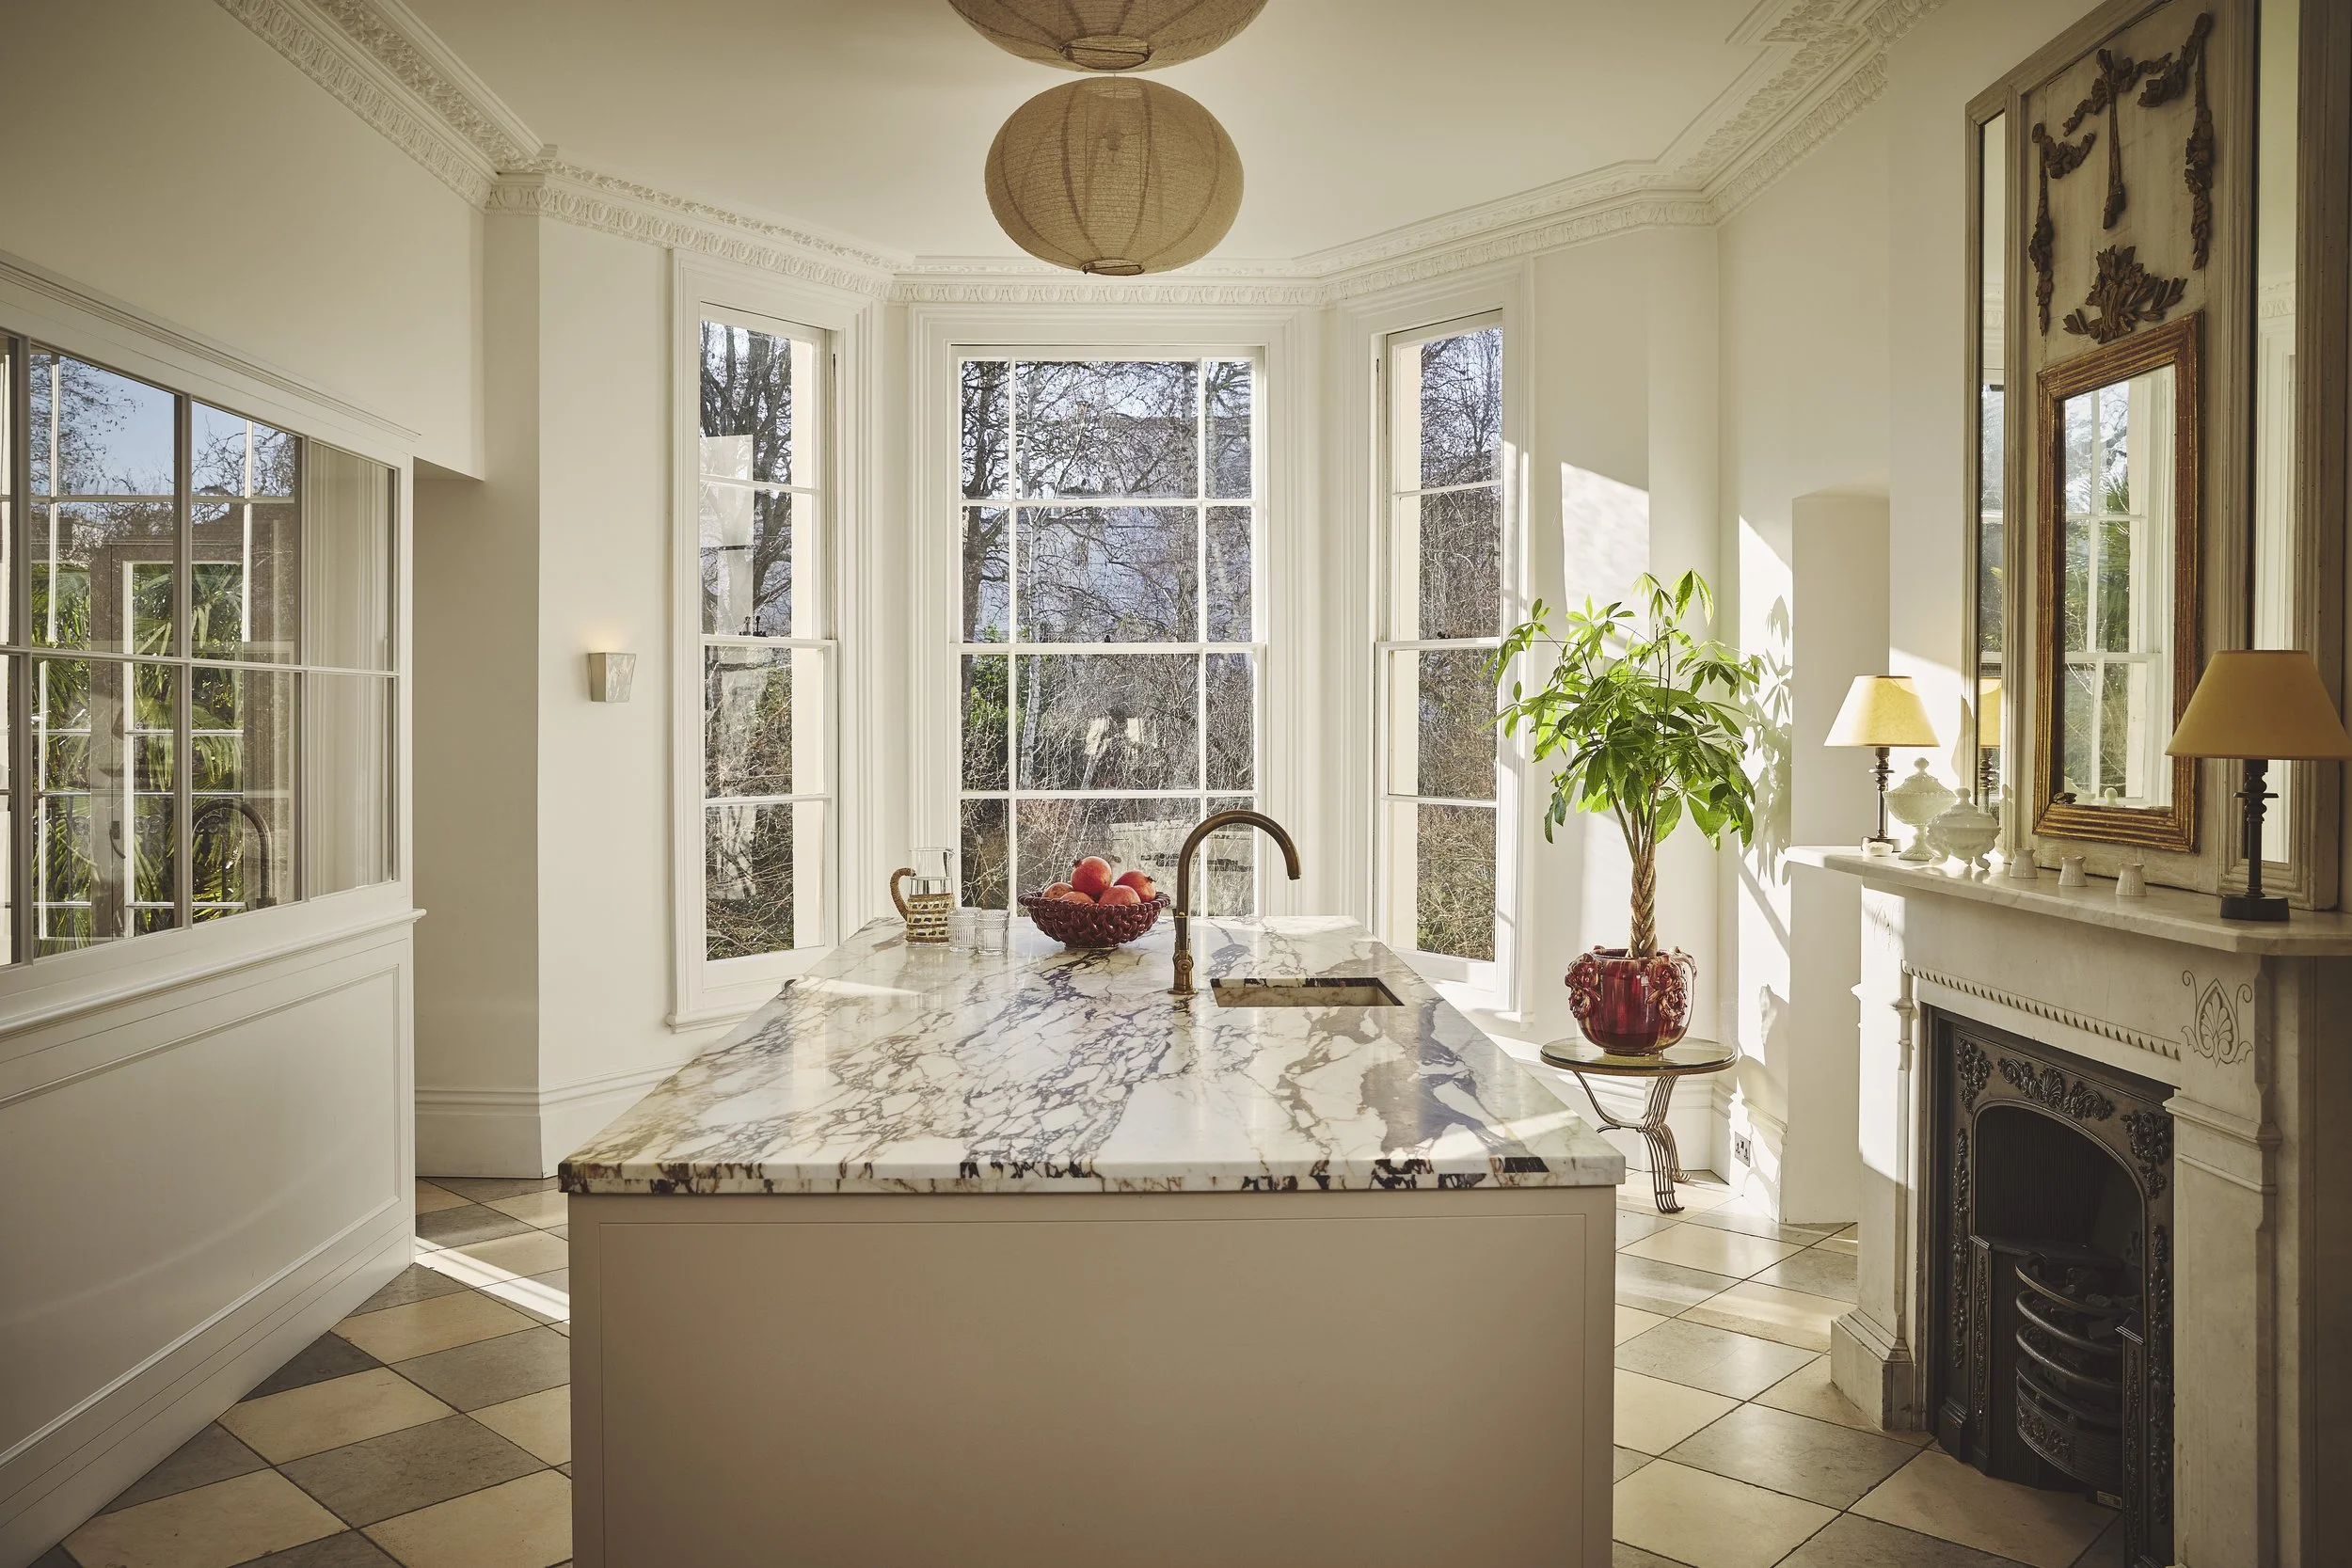
This elegant stucco-fronted Georgian Villa in Little Venice had been divided into apartments many years ago, before the current owners reunited the building into a single family home.
As part of the renovation, the increasingly popular decision was made to relocate the kitchen from the lower ground floor to the grander upper ground floor of the home. In so doing the kitchen was able to benefit from maximised natural daylight, beautiful garden views and allowed the magnificent original architectural features to become the backdrop to everyday family life.
While relocating the kitchen was the obvious choice, creating a practical layout within the existing architecture as well as within the strict restraints of English Heritages Grade I listing required careful planning.
The big challenge of the space was the awkward area beneath the staircase. Taking up a significant proportion of the floor plan, yet with restricted head height, resolving this space was key to unlocking the entire scheme. Rather than treating it as a compromise, we reimagined the space and the concept of a kitchen within a kitchen came to life.
Stainless Steel as an Elevated Design Choice
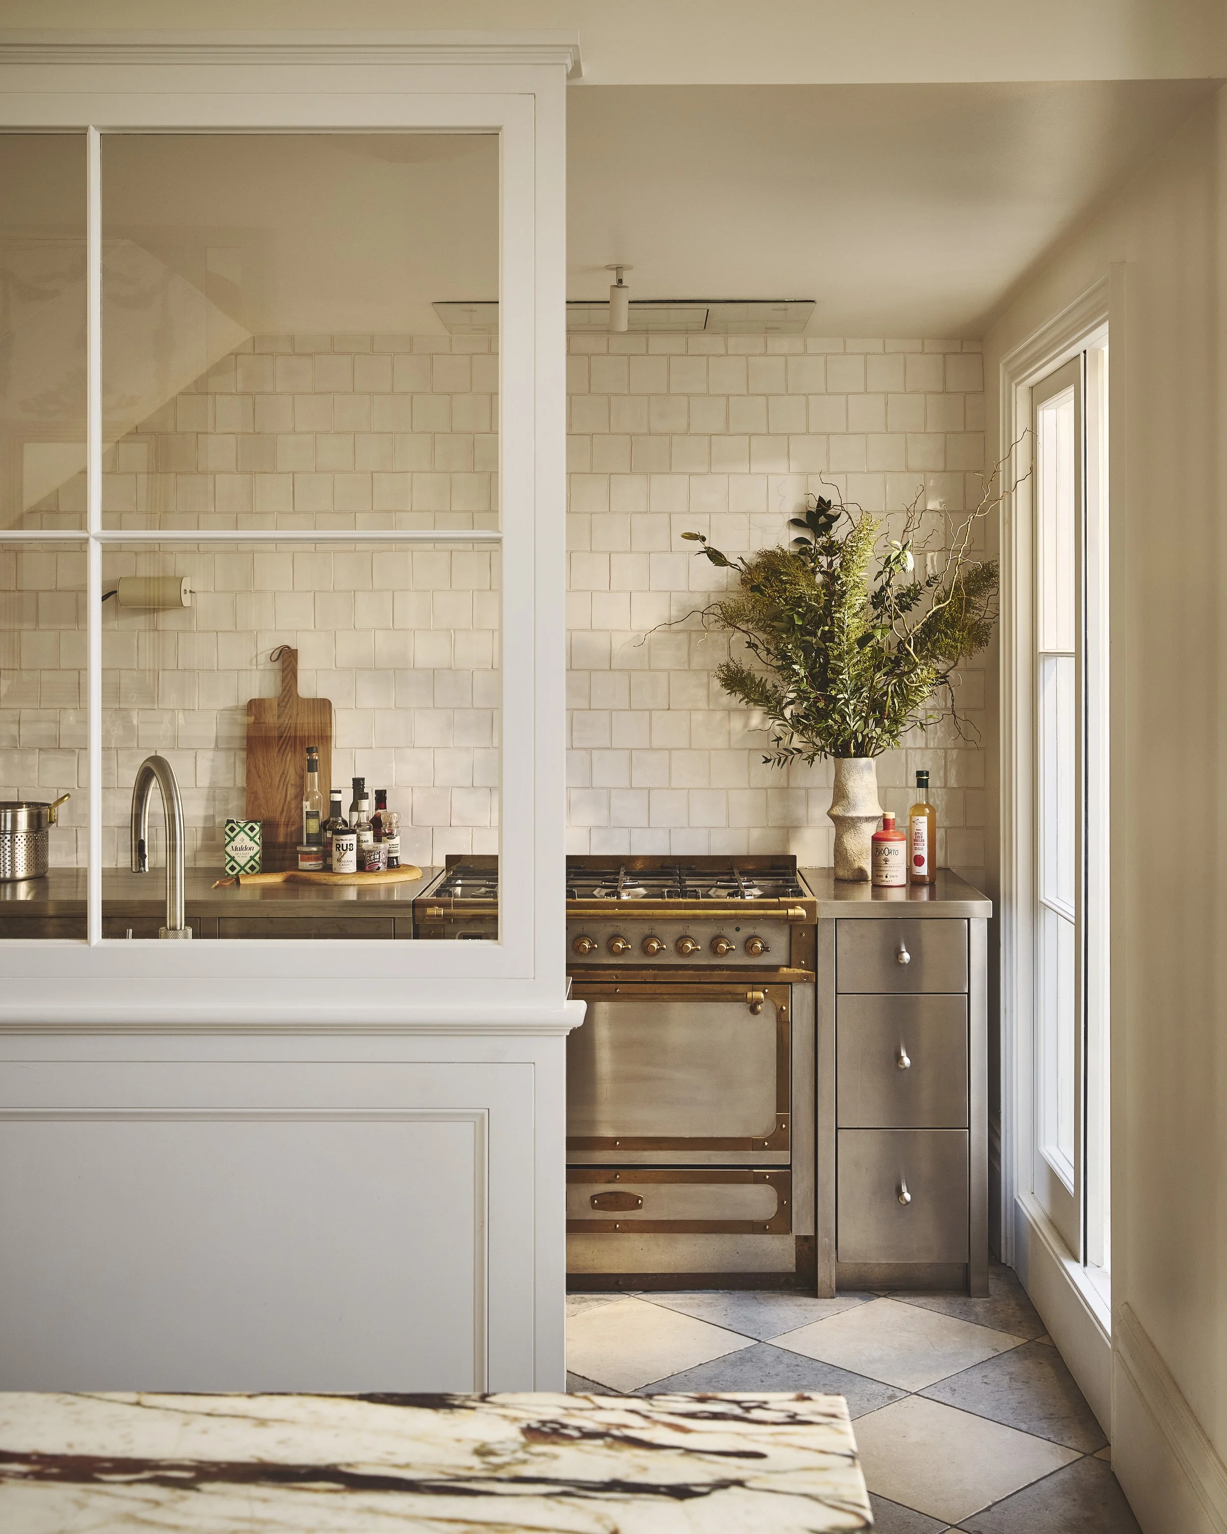
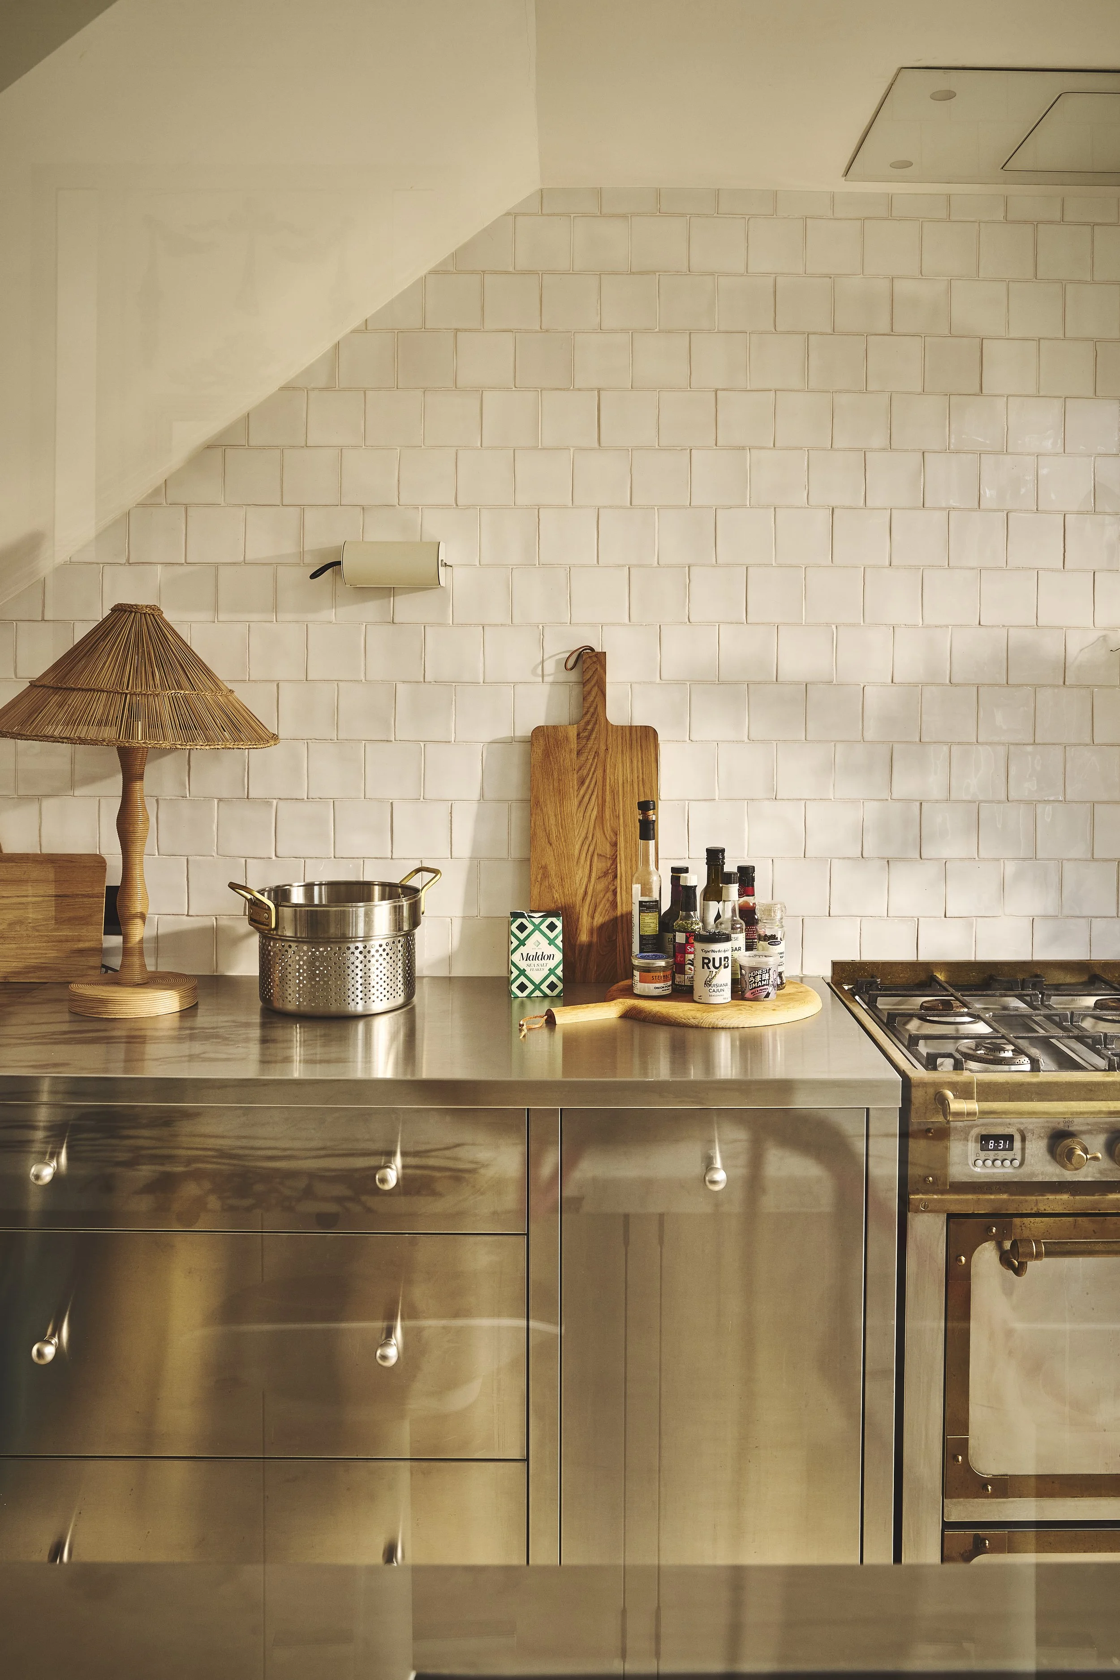
The material that truly defines the prep kitchen is stainless steel.
Although most commonly associated with professional restaurant kitchens, stainless steel is an exceptional material for luxury residential kitchens when used thoughtfully. It is non-porous, highly hygienic, resistant to heat, stains and corrosion, remarkably durable and fully recyclable. Few materials combine practicality and longevity quite so successfully.
Like any honest material, however, it rewards proper care. Stainless steel will naturally show fingerprints and everyday marks more readily than painted cabinetry or natural stone. Fortunately, maintaining its appearance is straightforward. Our favourite tip? A very light application of baby oil after cleaning leaves the surface beautifully polished while dramatically reducing visible fingerprints.
The result is a prep kitchen that feels every bit as sophisticated as it is practical.
A Kitchen Within a Kitchen
Installing a traditional glazed timber screen was a game changer for this project. It allowed us to create a highly functional galley kitchen within the restricted space while maintaining a visual connection to the main entertaining area.
The upper glazed panels preserve openness and natural light, while the lower section conceals practical cabinetry, preparation space and a secondary sink.
This hidden kitchen not only creates an unusual and exciting feature within the space but, on a practical level, it also allows the principal part of the room to remain beautifully calm and elegant, while everyday cooking, preparation and entertaining can happen discreetly behind the scenes.
So, while the space beneath the staircase initially appeared to be one of the most challenging areas of the project, it ultimately became its defining feature.
A Kitchen Designed to Disappear
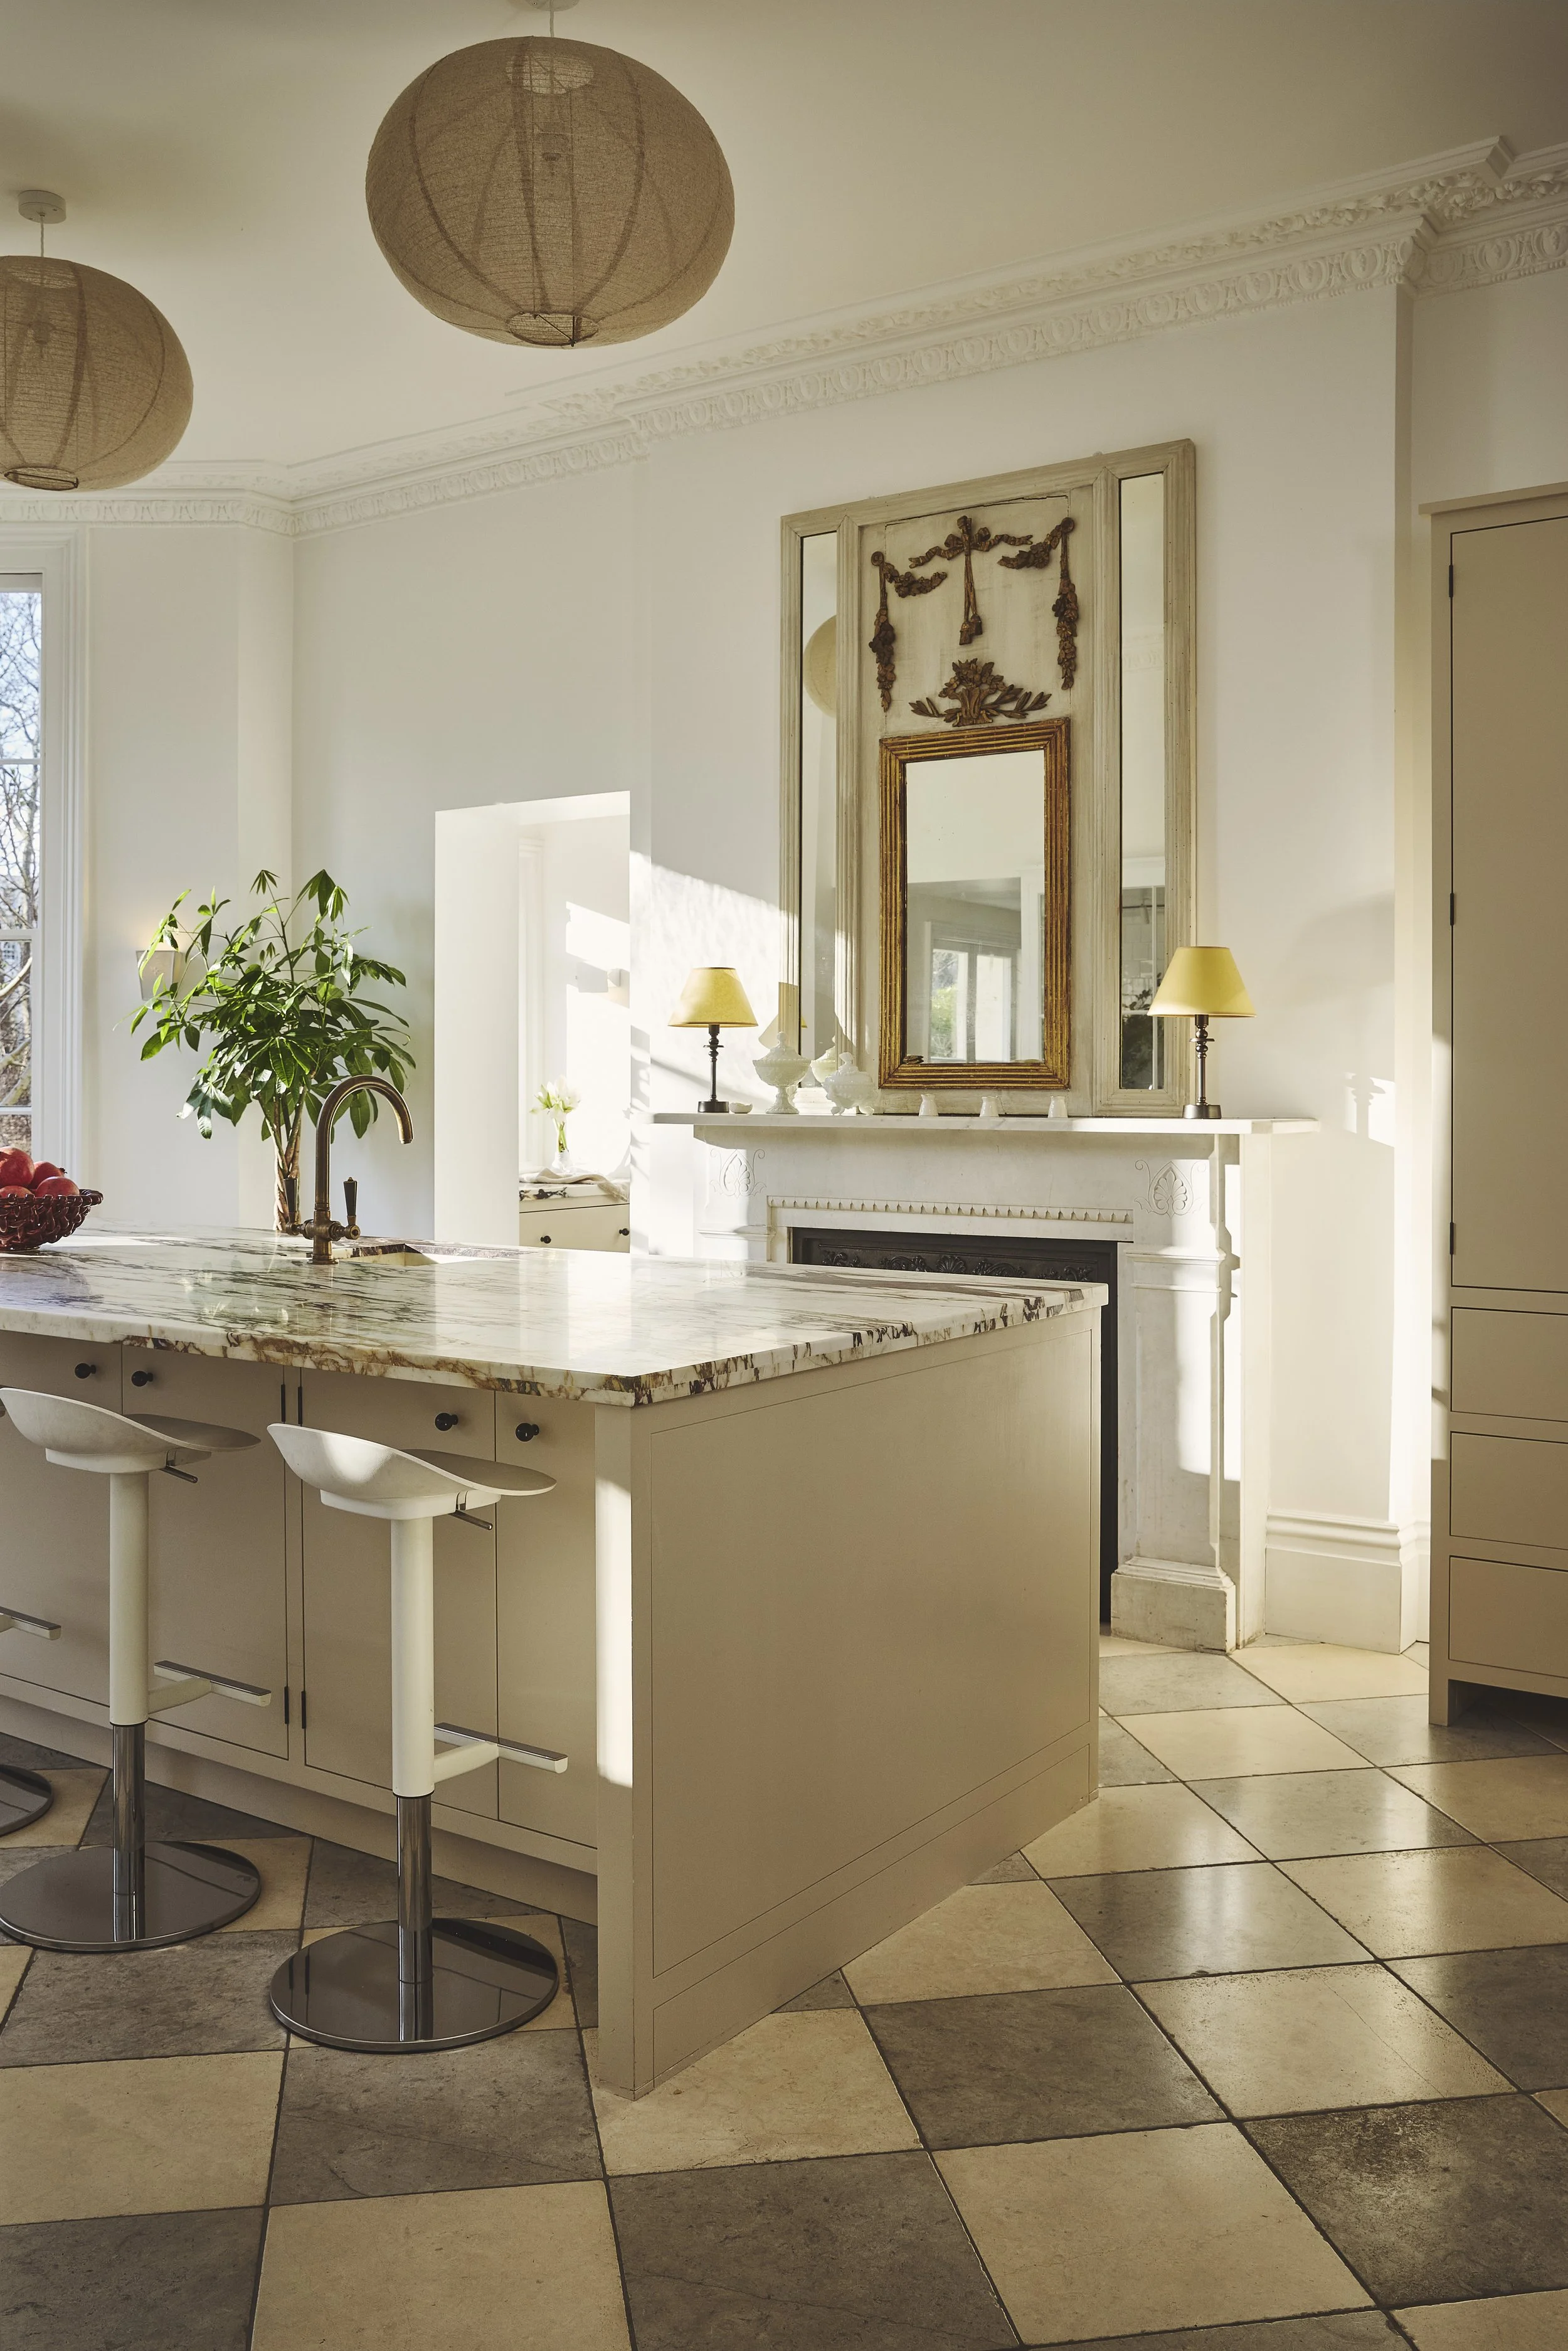
Preserving uninterrupted views towards the bay windows and original fireplace was a guiding principles of the kitchen design. From the moment you enter the room, your eye is drawn towards the architecture rather than the cabinetry.
To achieve this, the material palette remains deliberately restrained. Luxurious natural materials are allowed space to breathe, creating a calm backdrop that celebrates both the craftsmanship of the bespoke joinery and the character of the building itself.
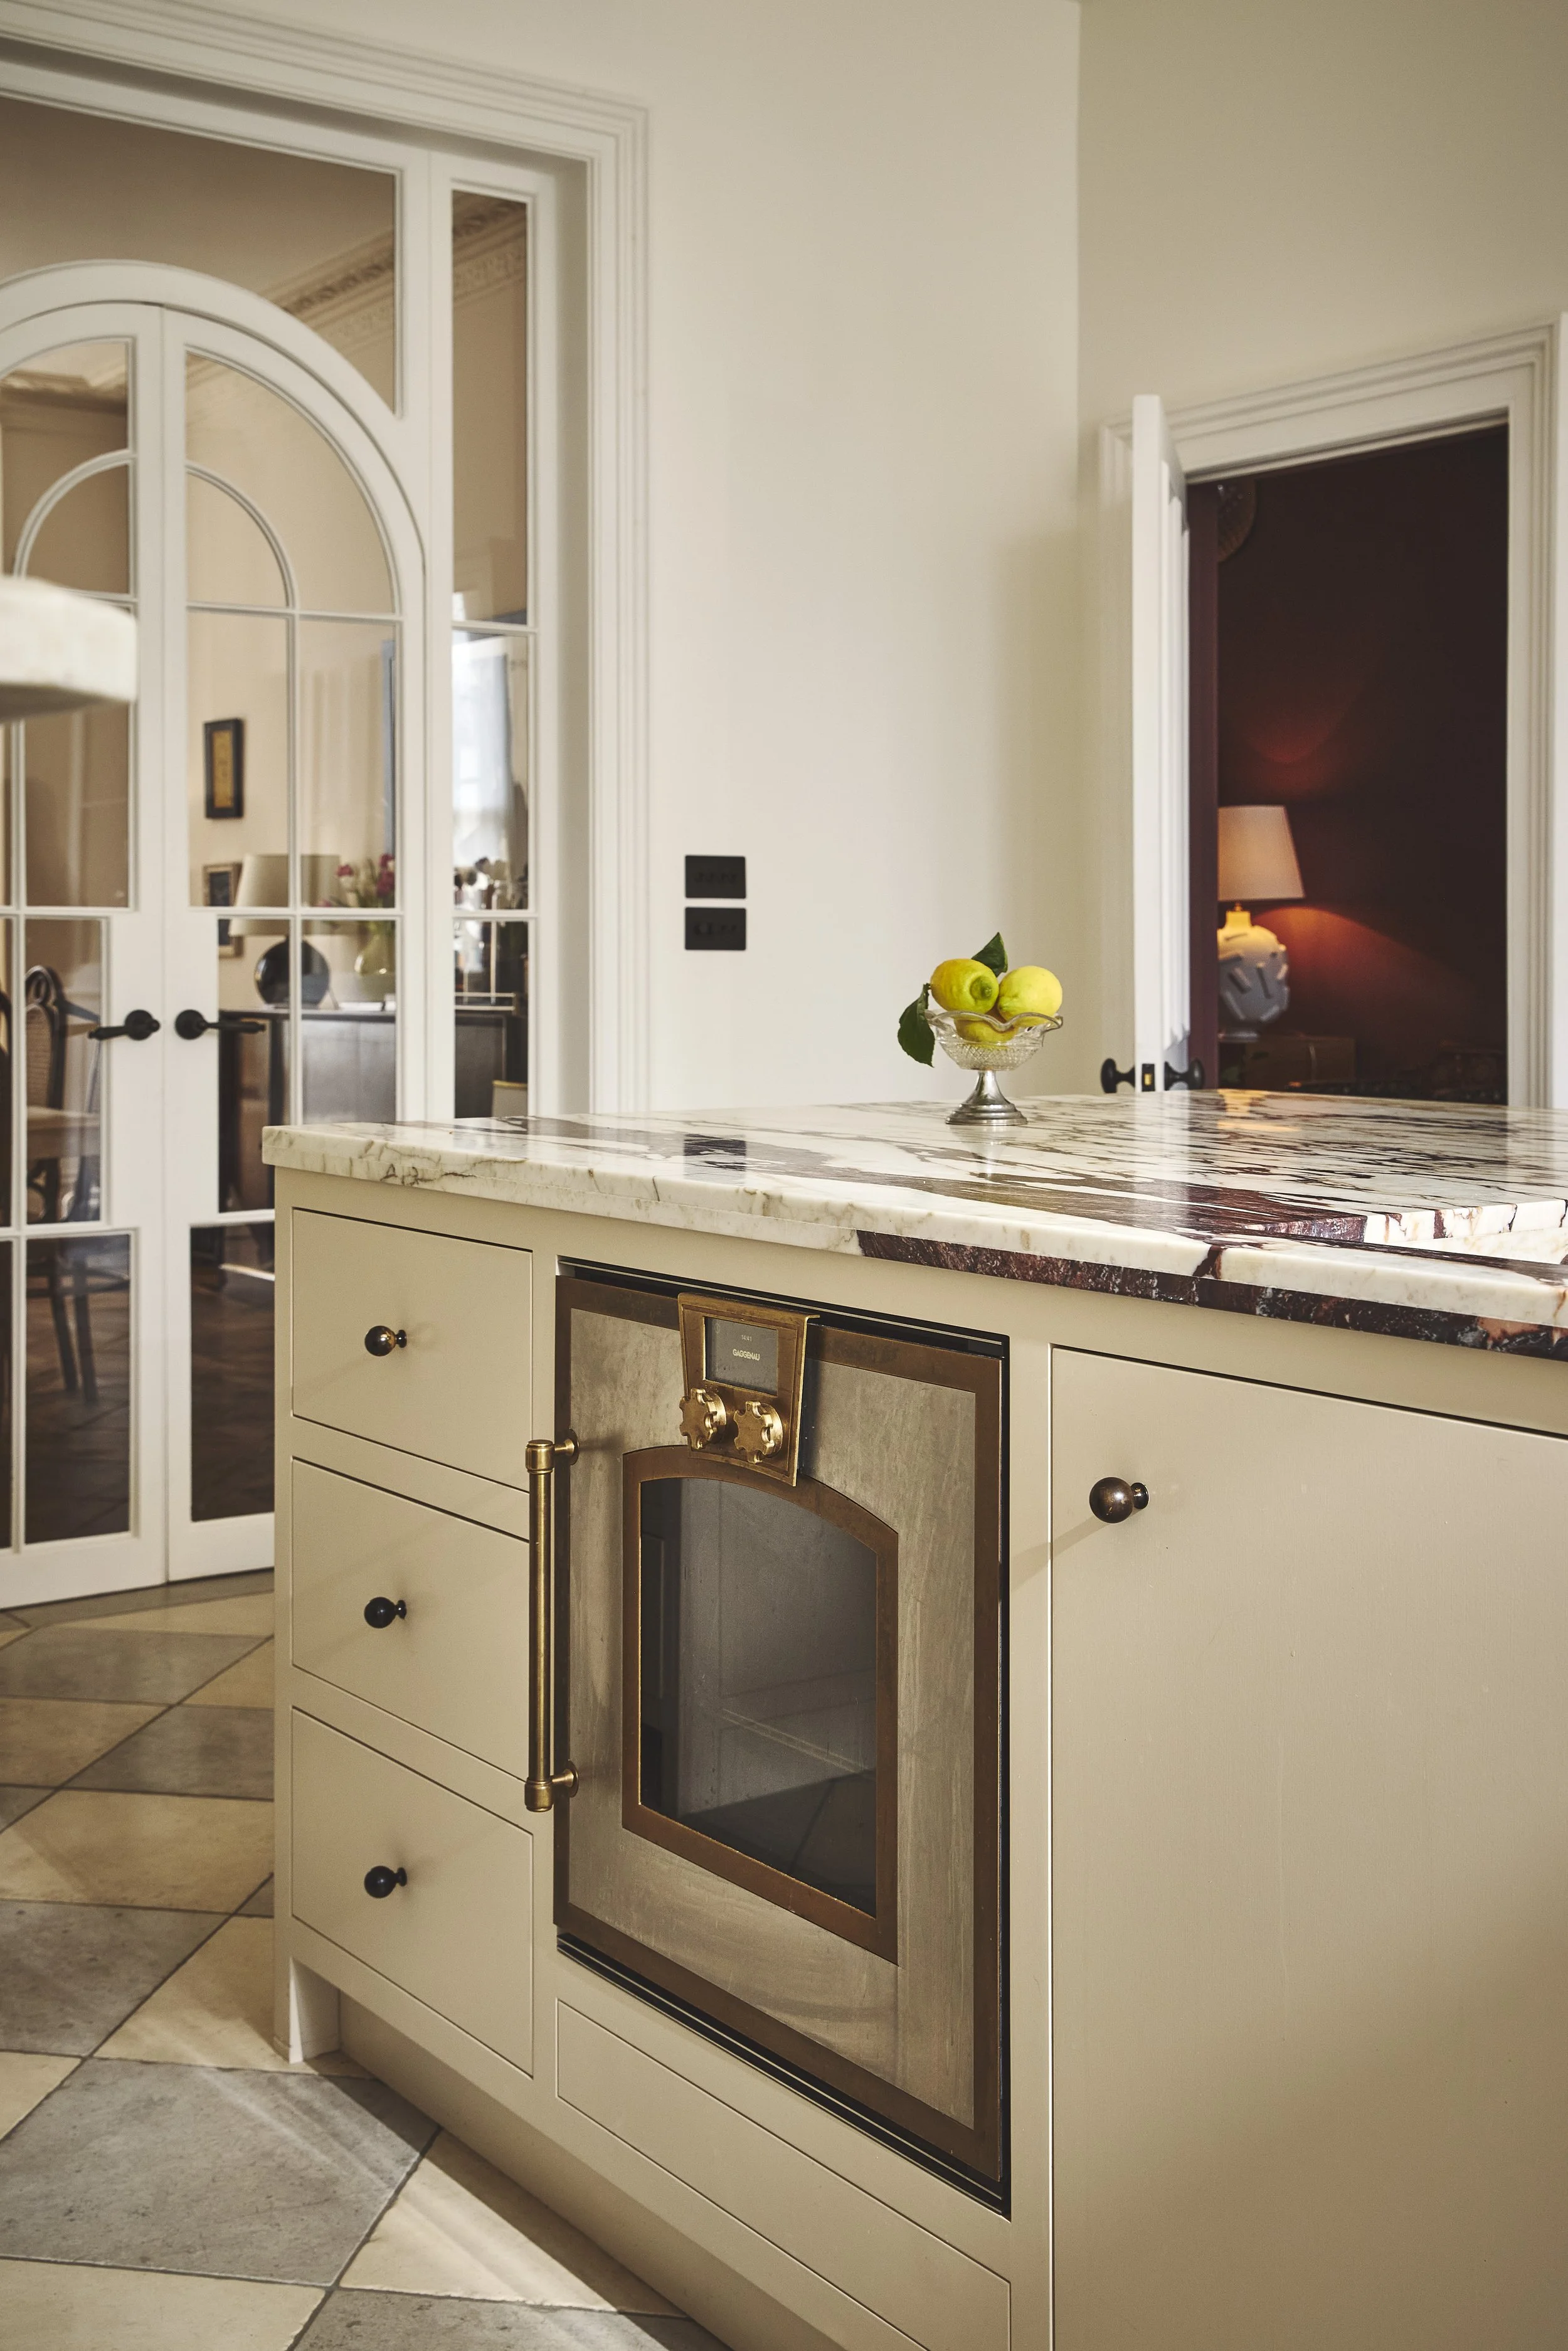
An oversized statement island sits confidently at the heart of the room. Despite its generous proportions, it doesn’t overwhelm the space. The painted timber cabinetry is intentionally paired back and simple, with elegant detailing that allows the architectural setting to remain the true star. All the joinery in this part of the room is finished in the same soft cream colour ensuring that the island feels timeless rather than attention seeking.
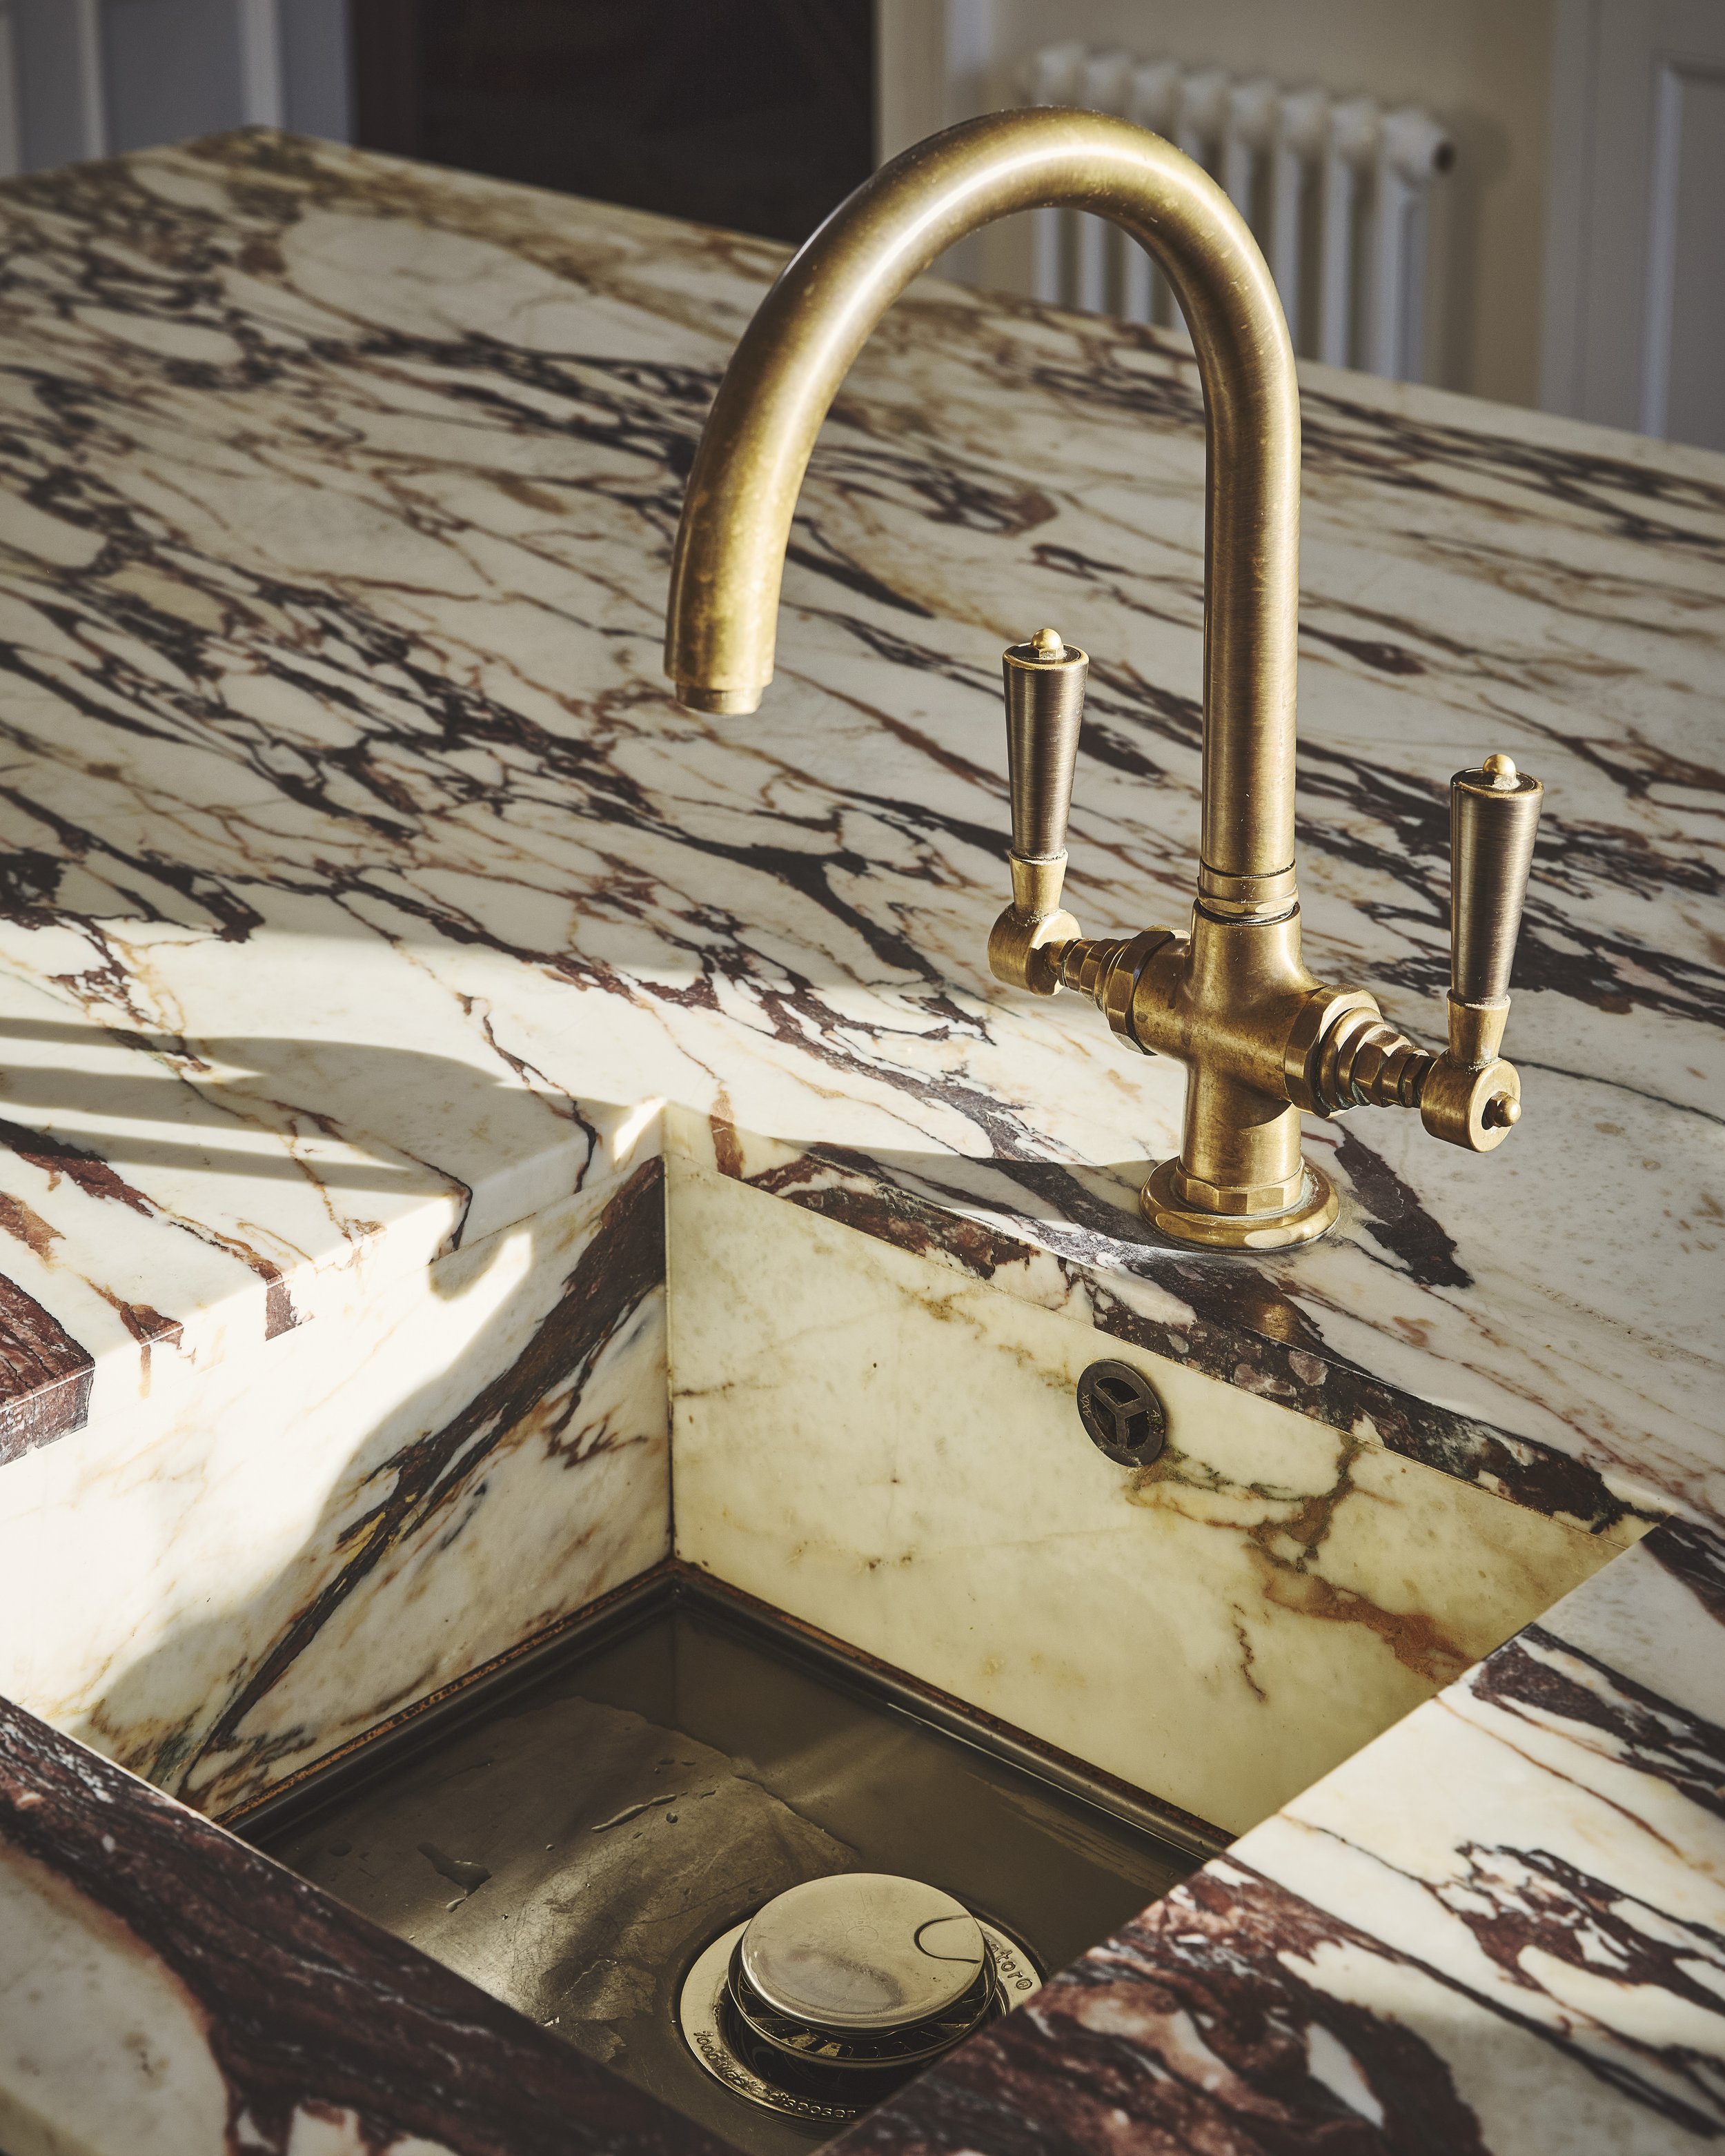
As always with a Blakes London kitchen, the luxury lies in the quieter details. A beautifully double-stacked marble worktop creates subtle depth, while the marble continues seamlessly into the sink, maintaining an uninterrupted sense of luxury and calm throughout the design.
But as our designers always say, nothing impractical stays beautiful for long! Natural marble is a porous material that does stain easily, or “develop’s character “ as we position it. In a sink however, this character isn’t always ideal. For this reason, a brass insert protects the base of the sink from staining, allowing the material to age gracefully while standing up to daily family life.
The Beauty of a Bespoke Pantry
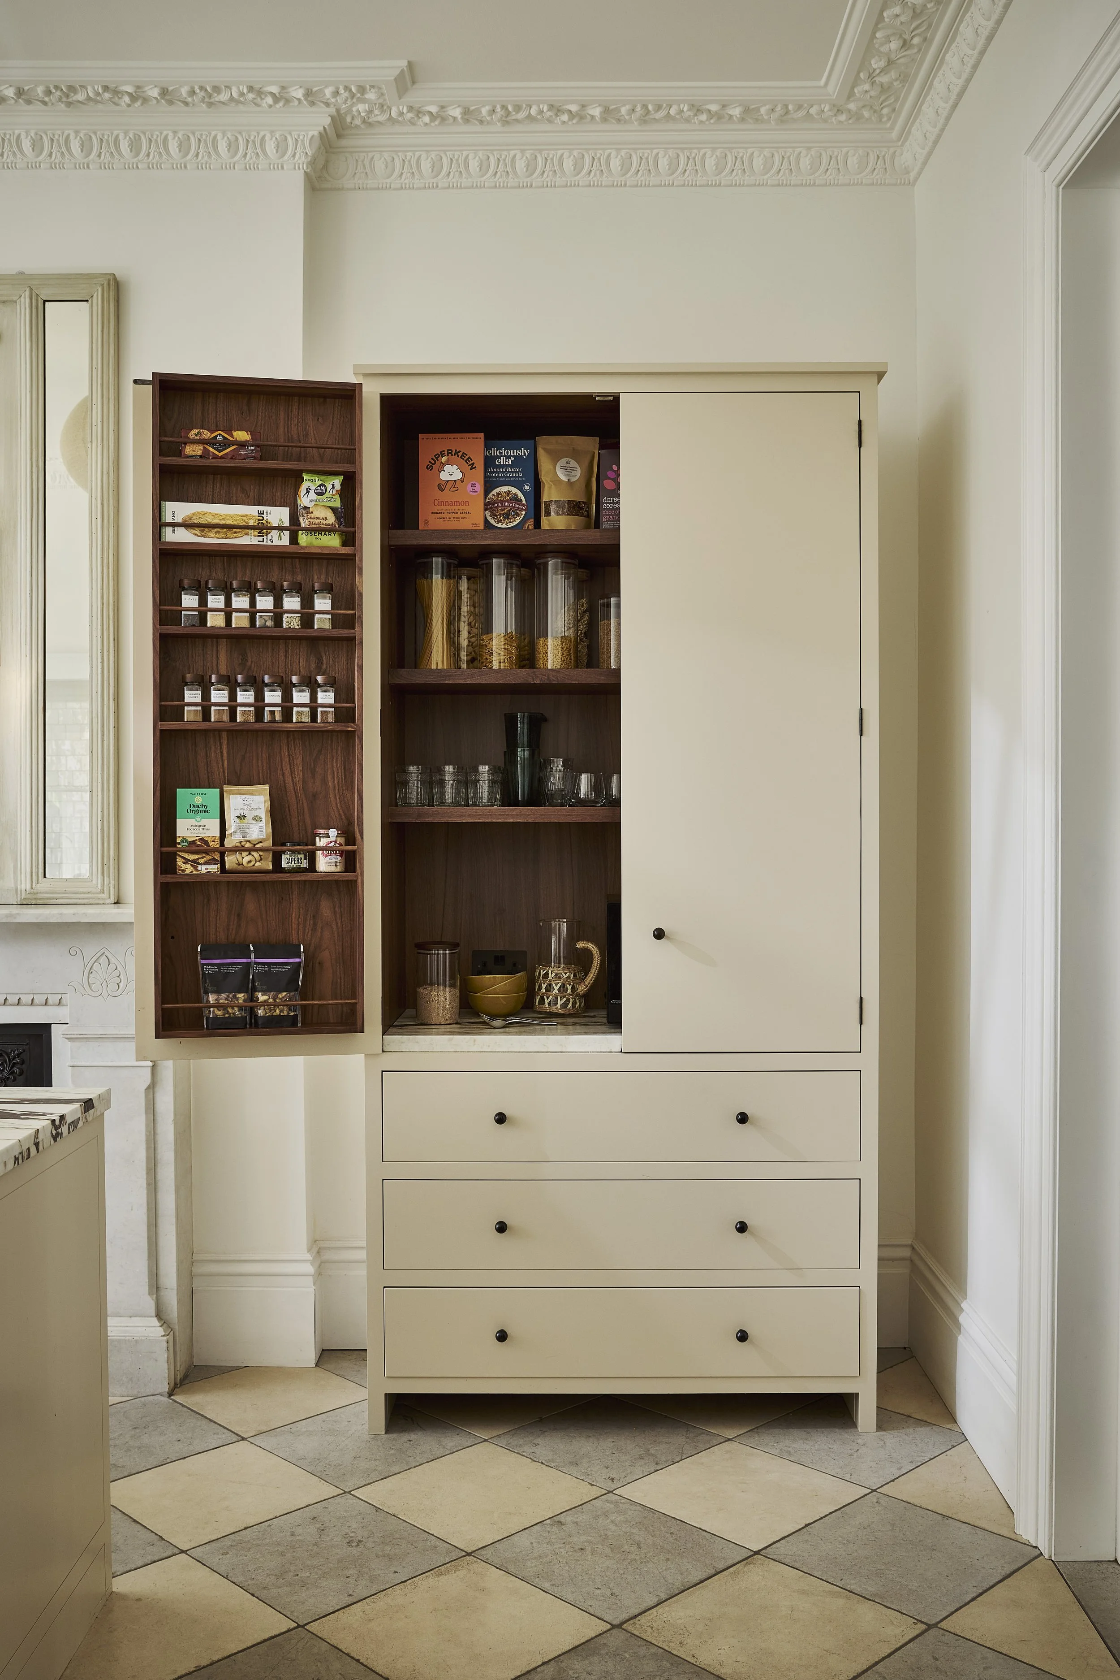
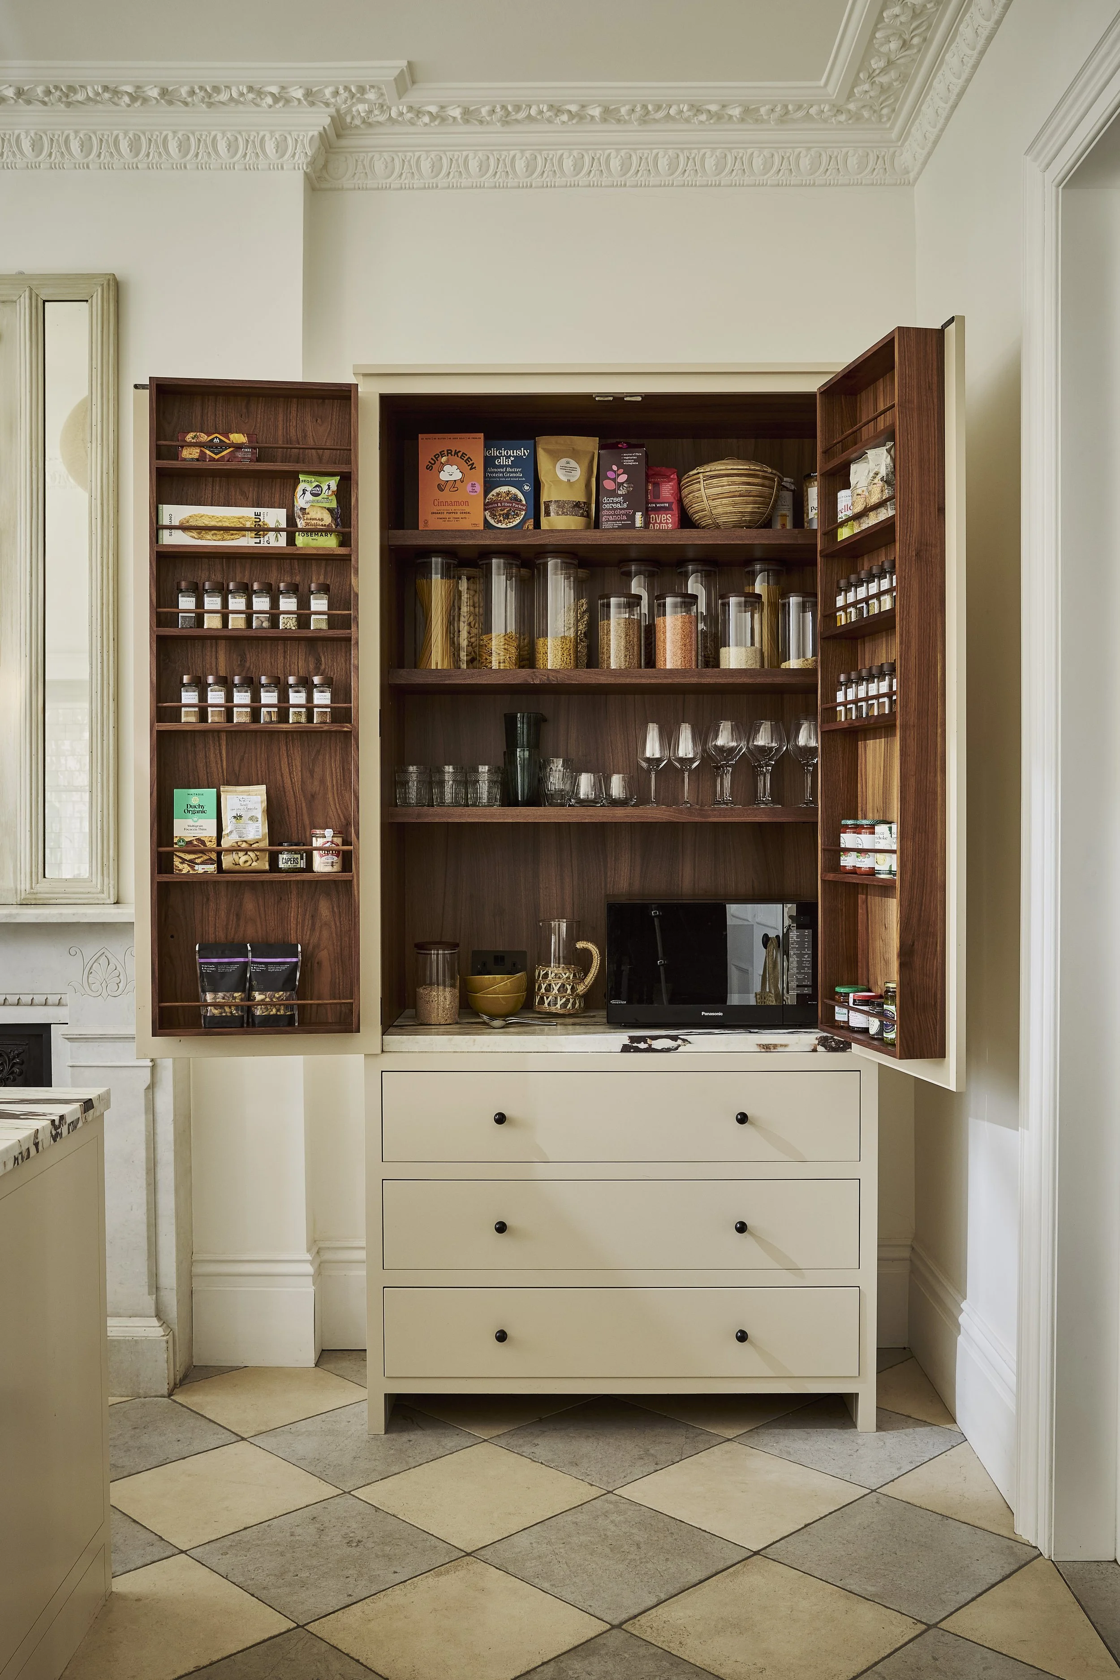
Anyone who has followed our designs for some time will know that, here at Blakes London, we love nothing more than finding elegant ways to conceal appliances. In this project, a freestanding cupboard, tucked unobtrusively into a fireplace alcove, serves as a beautifully considered pantry. Understated and simple, it has been designed to blend seamlessly into the wall, allowing the original fireplace to remain the focal point of the room.
An internal marble worktop, matching the kitchen island, transforms this elegant cupboard into a highly practical space for housing appliances, helping to keep the main kitchen worktops calm and uncluttered.
What Happens When Two Exceptional Brands Collaborate?
Occasionally a product arrives that genuinely deserves to be described as a design object in its own right.
We love this collaboration between Gaggenau and Officine Gullo which combines the timeless elegance of Italian craftsmanship with the precision engineering for which German manufacturing is renowned. The result is an appliance that feels as beautifully made as the bespoke cabinetry surrounding it.
Perfect for everyday family cooking, it complements the larger Officine Gullo range cooker located within the prep kitchen, giving the owners exceptional flexibility whether preparing a quick weekday meal or entertaining on a larger scale.
A Coffee Station with a View
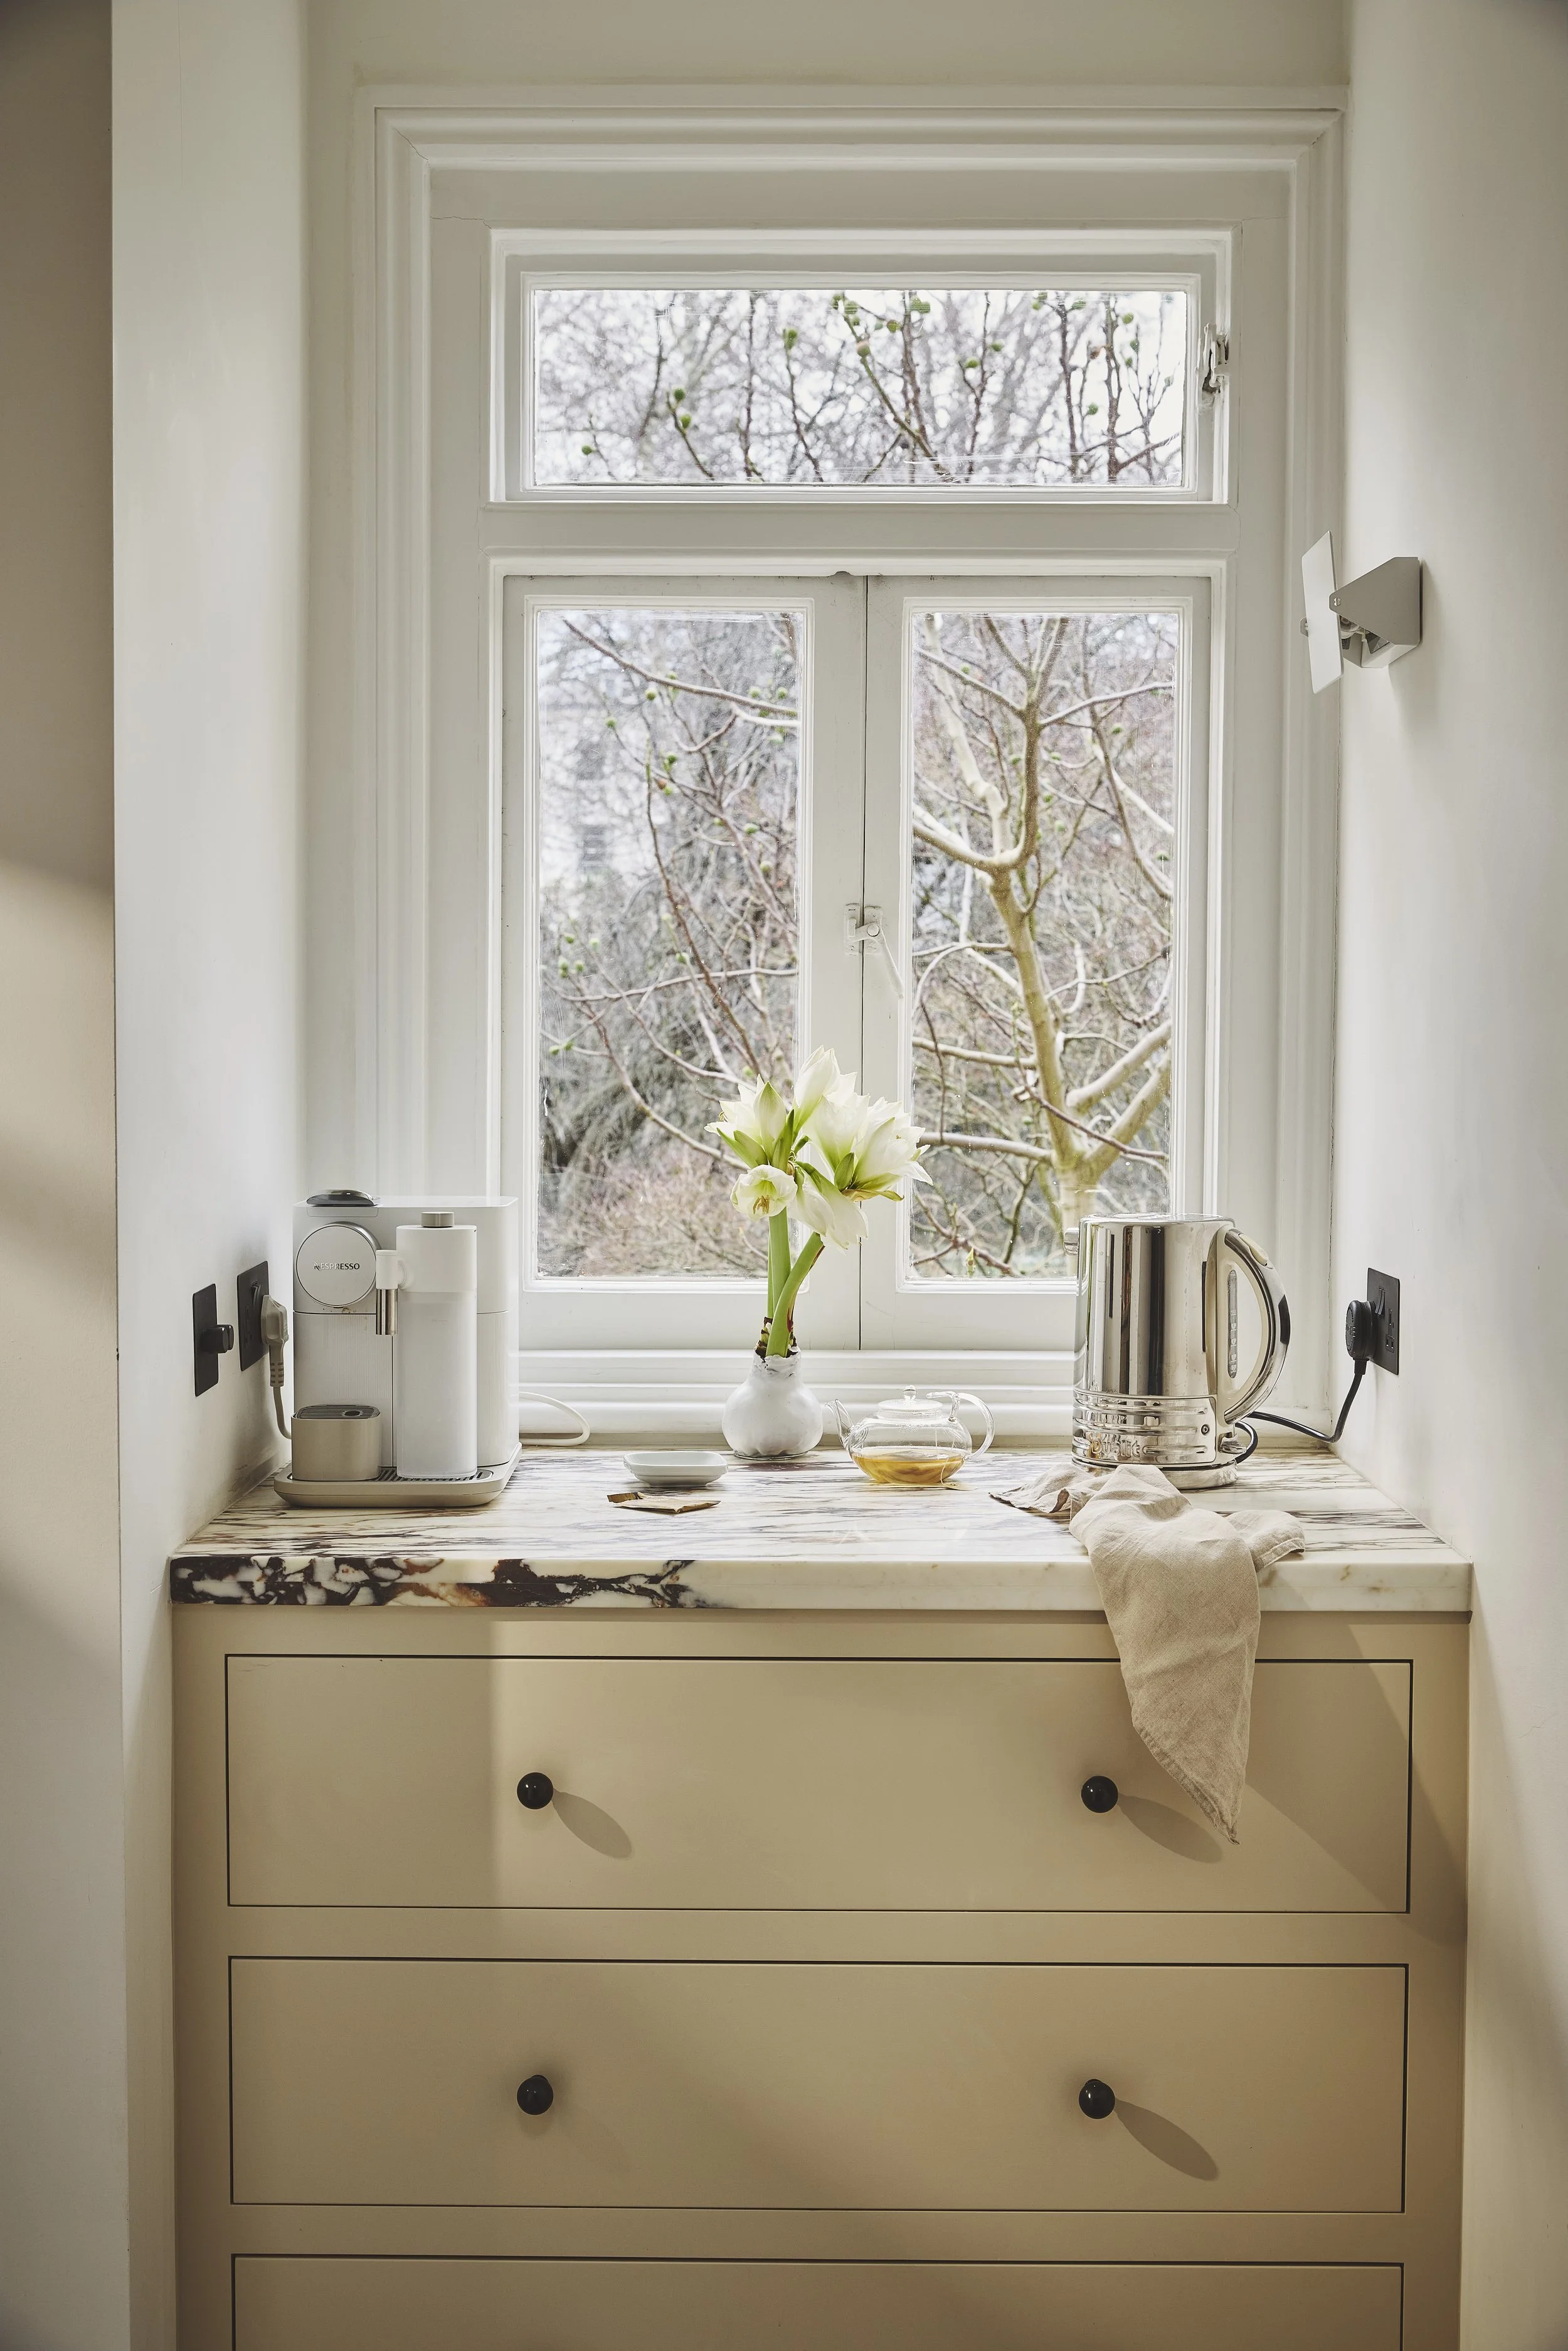
Tucked into a quiet corner underneath a window is a dedicated coffee station nook overlooking the garden.
It is a small intervention that adds enormous value to everyday life. Standing here with a morning coffee, looking out across the gardens below, perfectly captures the quiet luxury that defines this bespoke kitchen.
Integrated drawers provide organised storage for tea, coffee and accessories, while bespoke cabinetry keeps everything beautifully concealed.
A Timeless Home for Modern Living
Ultimately, this project demonstrates that the finest luxury kitchens are never simply collections of beautiful materials or exceptional appliances. They are thoughtfully crafted spaces that respect their architecture while supporting the rhythms of everyday living.
A combination of bespoke joinery, careful planning and uncompromising attention to detail allows projects like our Little Venice kitchen to achieve their full potential, and we couldn’t be more delighted with how this elegant home has evolved.
A slice of history, thoughtfully reinvented to serve a new family for decades to come.
DESIGN DIRECTORY
INTERIOR DESIGNER: Studio RSS
MARBLE: Calacatta Viola
TAPS: Officine Gullo and Quooker Flex
RANGE COOKER: Officine Gullo Range
UNDER COUNTER COOKER: Officine Gullo Oven BOP 250 102
JOINERY PAINT COLOUR: Paint & Paper Library Stone III
BACKSPLASH TILES: New Terracotta, B091 Minimal White
STAINLESS STEEL: Satin Brushed and Wrapped units by Blakes London
For regular updates from the team at Blakes London, join us on Instagram @blakesldn