
Project in focus: BROOK GREEN
When Function Co-exists with Form
If ever there was a kitchen designed for a successful modern working family, this is it.
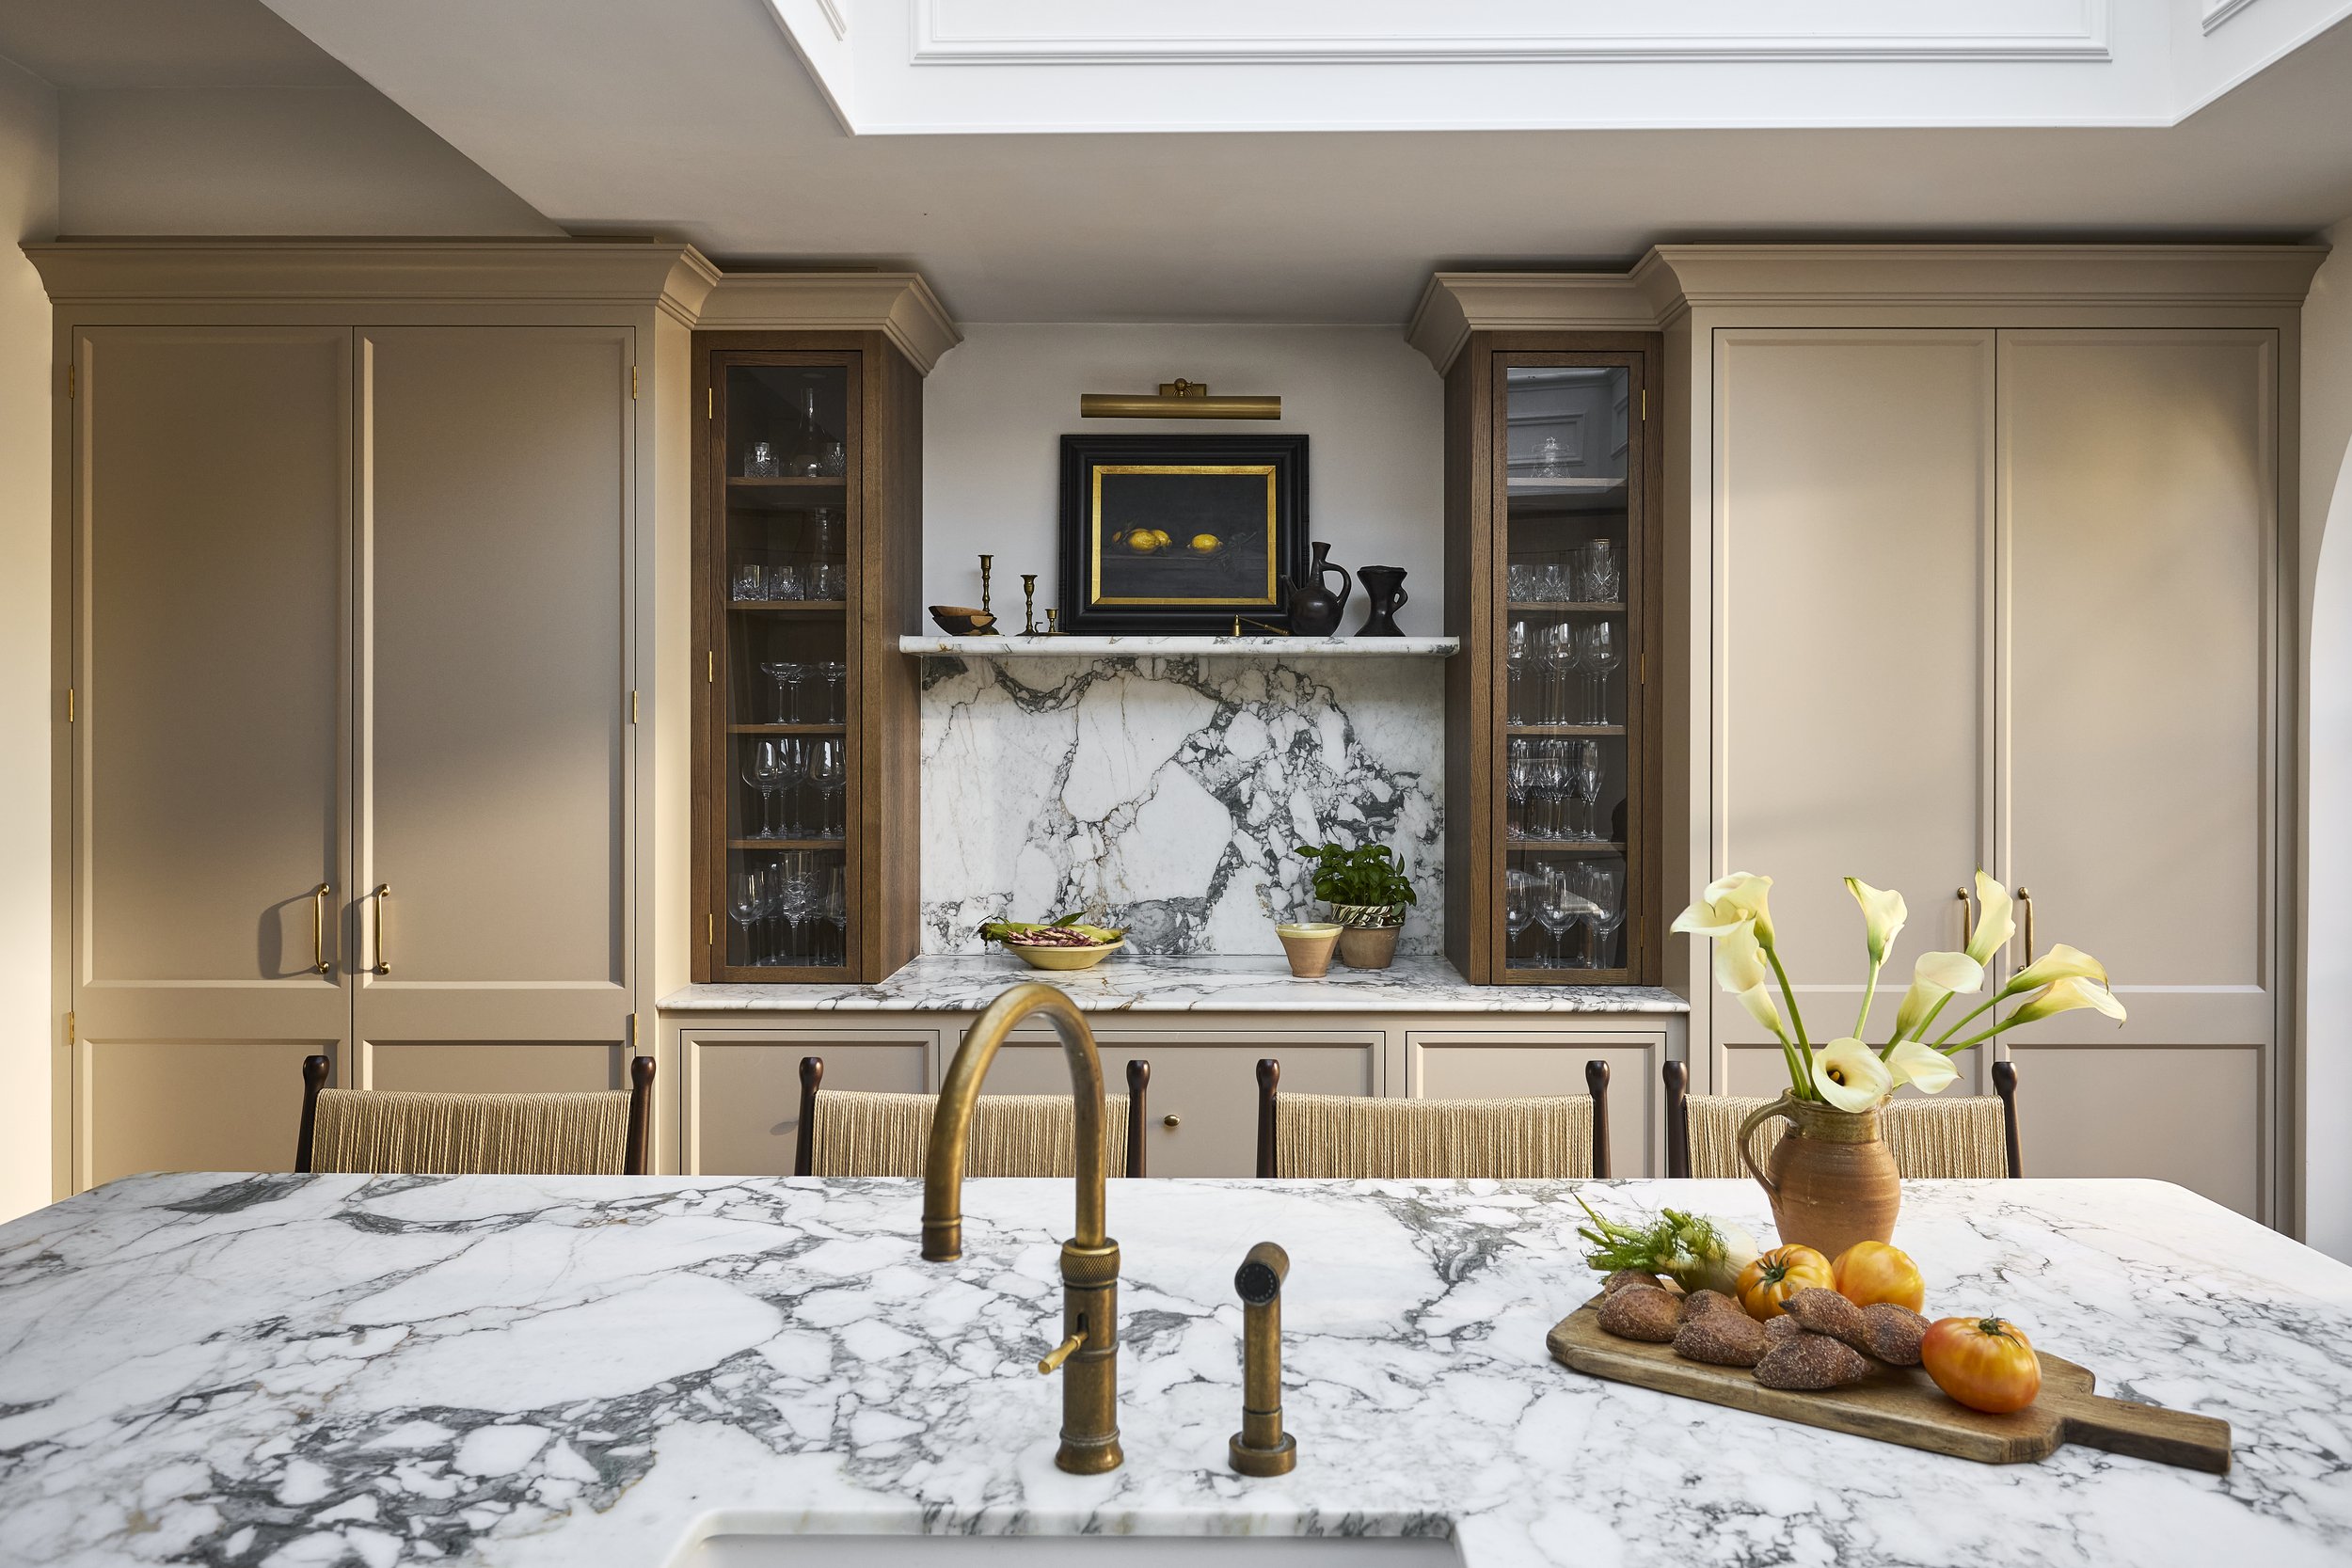
Designed with very clear intent, this gorgeous space was imagined as a warm, welcoming and highly elegant room where cooking, family life and entertaining friends could co-exist without compromising any of them.
To this brief, Bari Jerauld and the team at Blank State Studio worked their magic turning to us to help deliver the vision. And what a vision it is. A refined space, that feels authentic to the history of the building, doesn’t shout but feels quietly and elegantly premium, warm and inviting. Just as it was intended. A joy to work on!
Layout Can Be the Key Driver of a Successful Interior Design Scheme
One of the common architectural and interior design mistakes we see is trying to squeeze too much functionality into a single space. Yes, a sofa in a kitchen can look fabulously aspirational, but the reality is that very few homes can accommodate one comfortably. Too often, soft seating or dining is shoehorned into a kitchen at the expense of both its functionality and the overall aesthetic of the room.
Our mantra at Blakes London has always been less is more, and this is a great example of why.
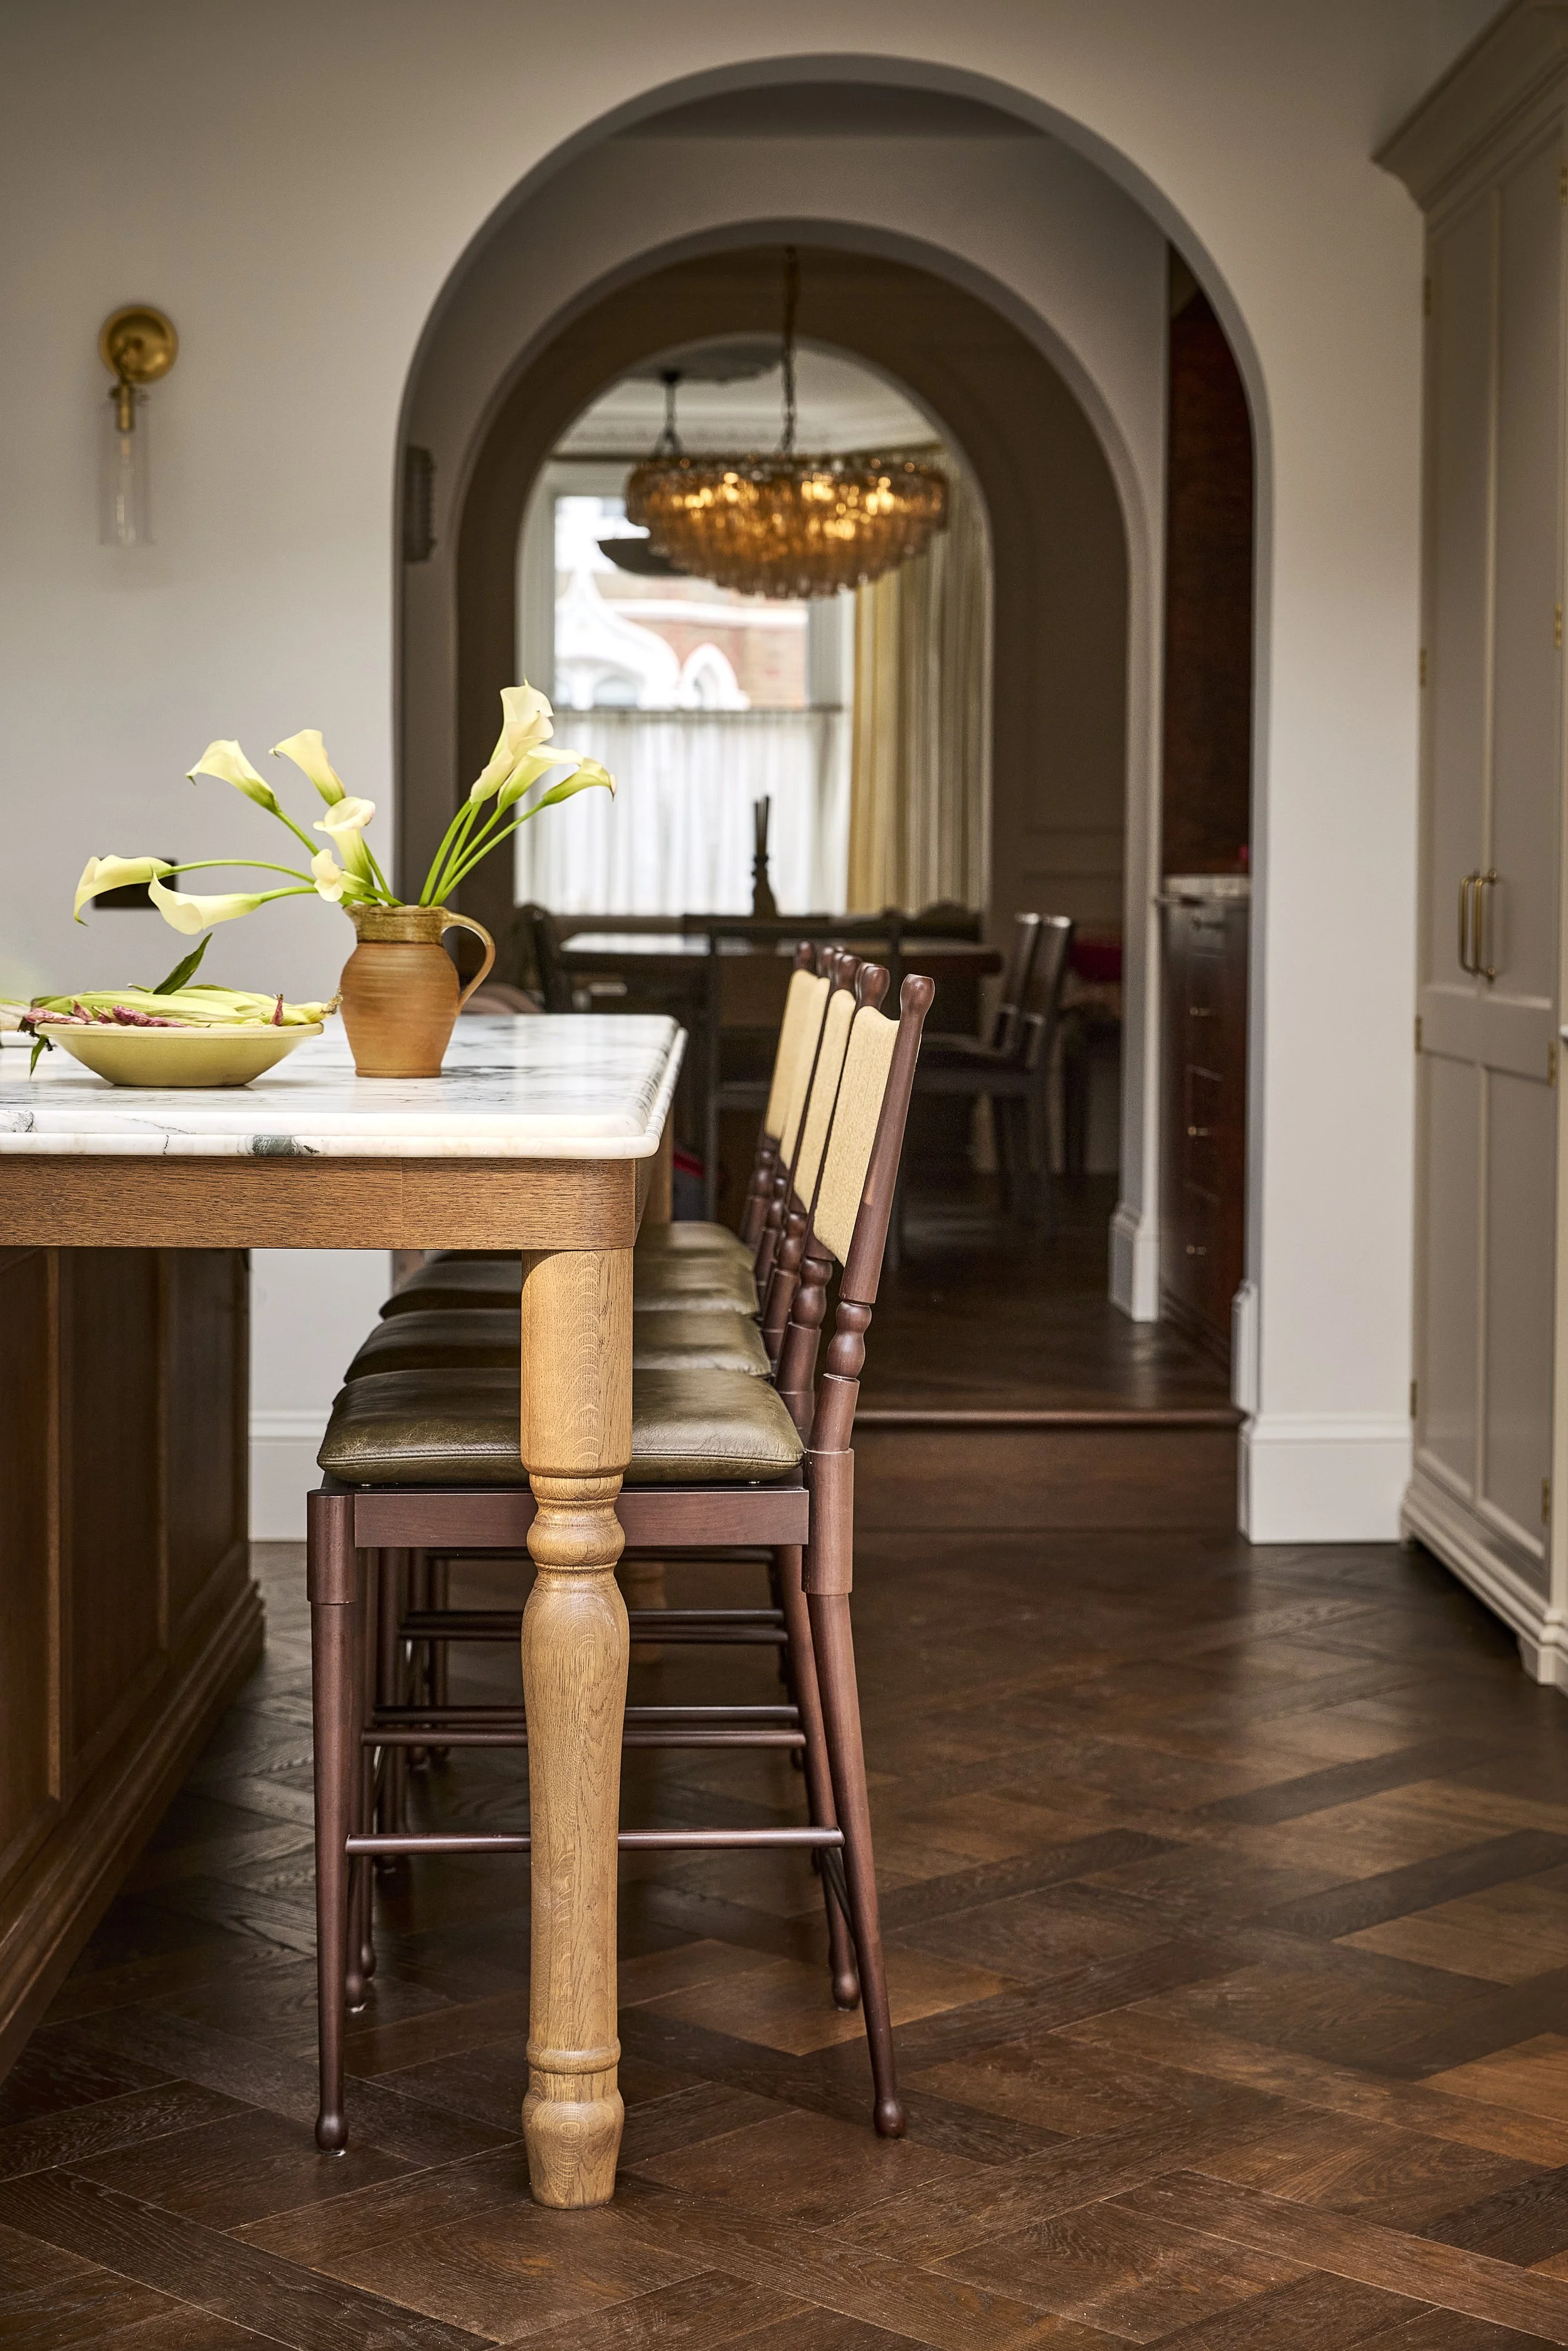
Victorian homes such as this were designed with dining rooms at the centre of the house, often in the rooms with little or no natural daylight. It is a layout that makes a great deal of architectural sense: the darker central room lends itself naturally to dining, while the rooms at either end can make the most of the available light.
So, when the layout for this home was envisaged in a less common, but far more traditional and historically appropriate arrangement, we were thrilled. A living room at the front of the house, a dining room in the middle and the kitchen at the back, overlooking the garden, created a beautifully logical flow through the home.
The plan is still open and connected, with light flowing between the spaces, but each room has been allowed to retain its own purpose. And it is this very decision that has afforded the kitchen the space to really bed down, flourish and become rooted as the heart of the home.
Symmetry and Balance
With the layout of the kitchen clearly defined, simplified and functional, the design of the room was afforded the luxury of space within which to flourish. And flourish it does.
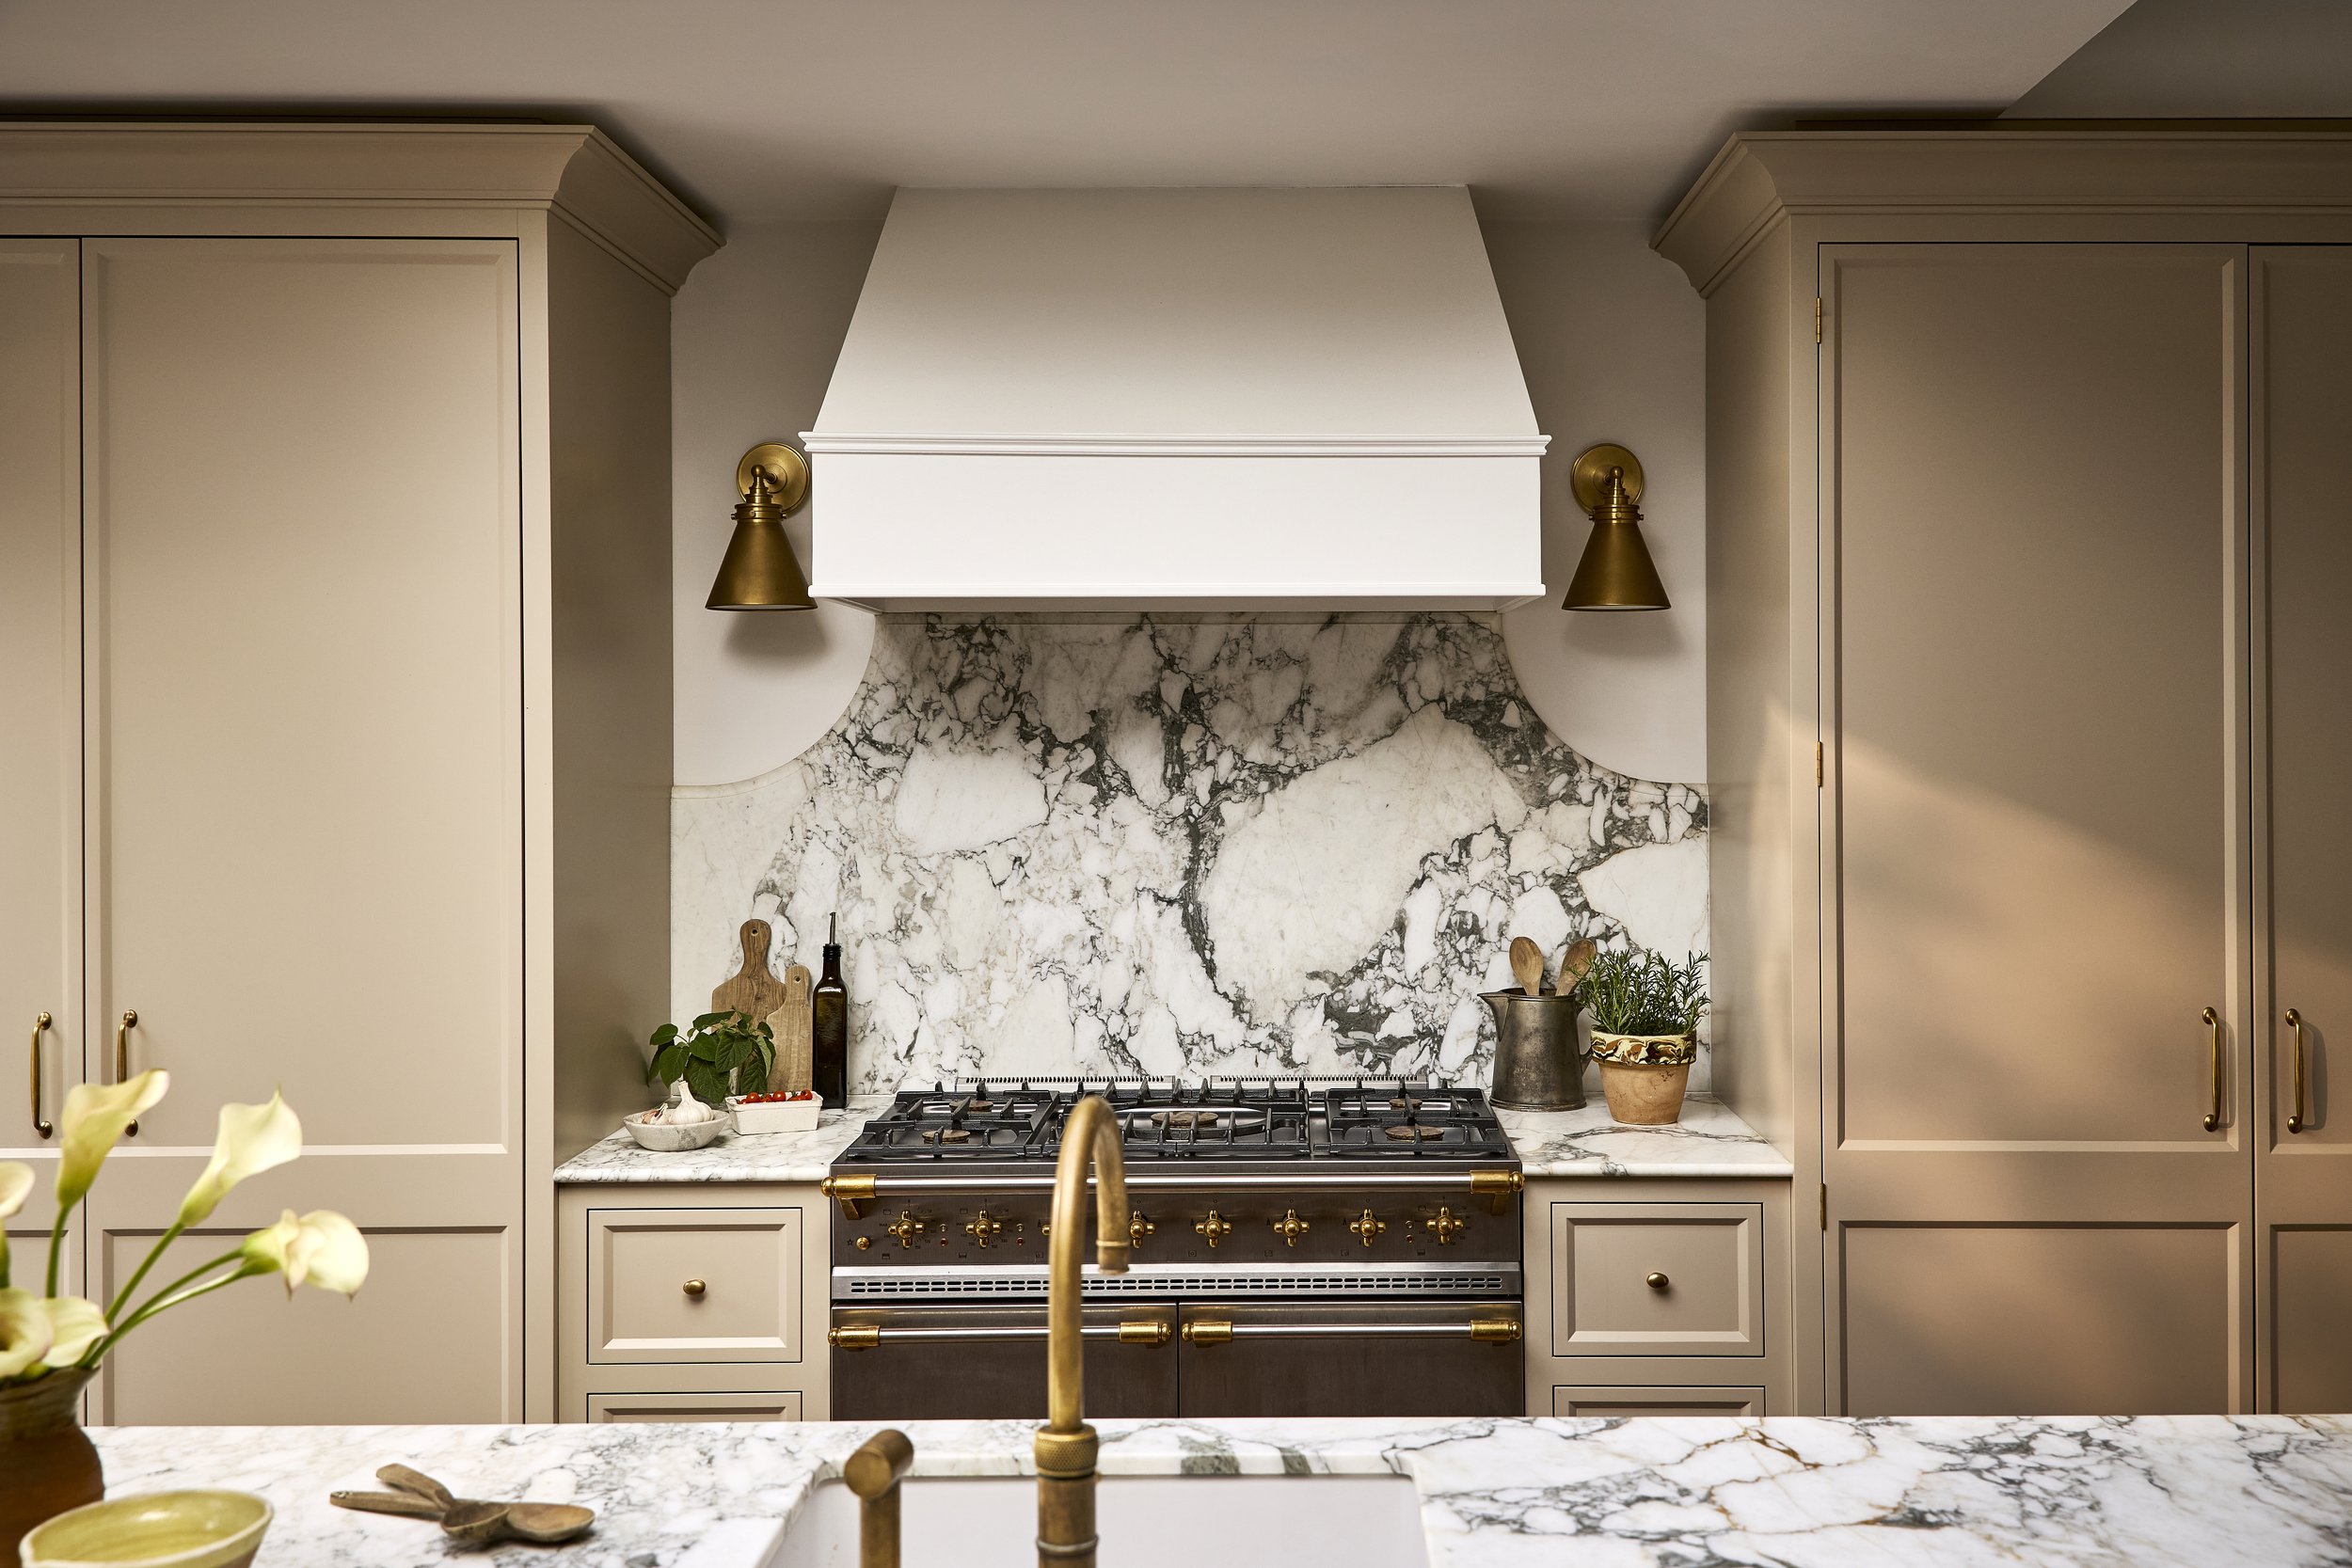
One side of the room, separated by a large, extra-deep island, is the functional side of the kitchen, housing the usual combination of sink, pan drawers, integrated Miele dishwasher and fridge, discreetly hidden within a tall unit.
A La Canche range cooker, with its classic brass and chrome detailing, anchors this side of the room. Above it, a simple hood houses the extractor and is painted in the same colour as the walls, allowing it to blend quietly into the background, leaving the marble splashback, with its gently curved sides, to take centre stage and add to the luxurious materiality of the space.
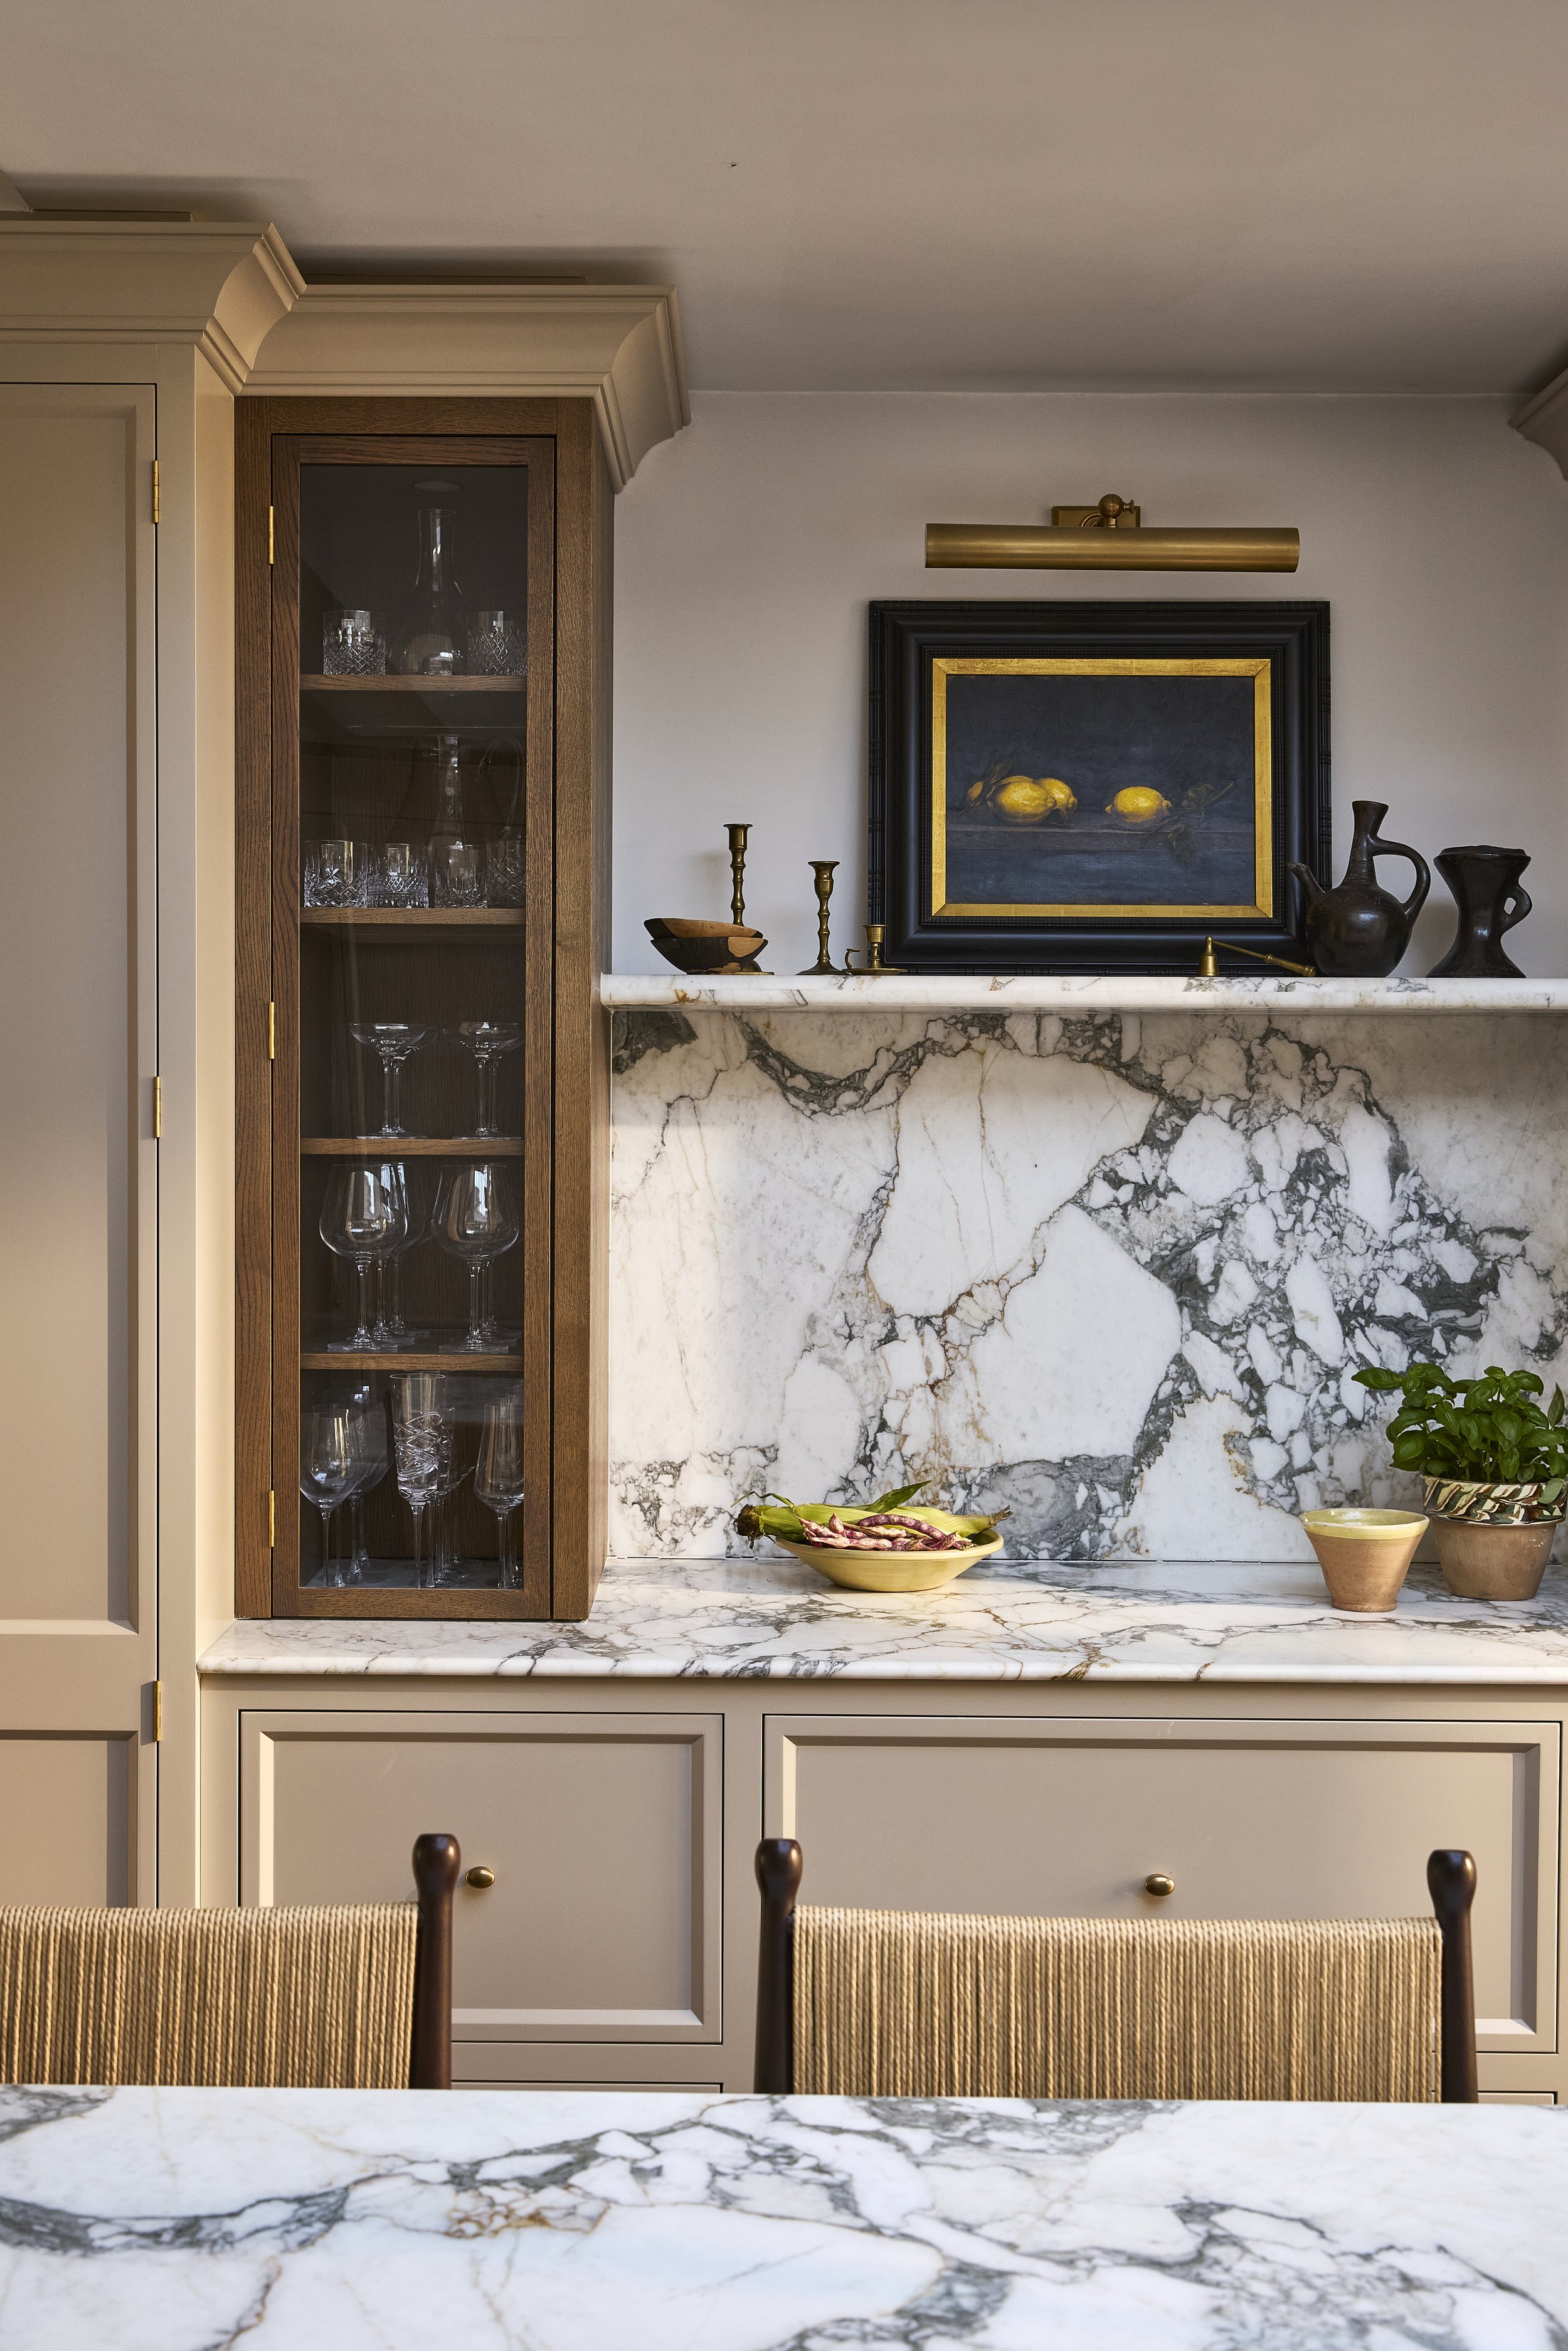
The other side of the room is balanced with an almost symmetrical layout. A stunning marble worktop and splashback are flanked by two tall, double-door larders, with a pair of slimline glazed display cupboards set back on the work surface to soften their striking presence within the room.
This balance between the two long elevations is what gives the kitchen its sense of calm gravitas, with neither elevation dominating the space, as can so often be the case in a terraced home.
A KITCHEN FOR COFFEE LOVERS
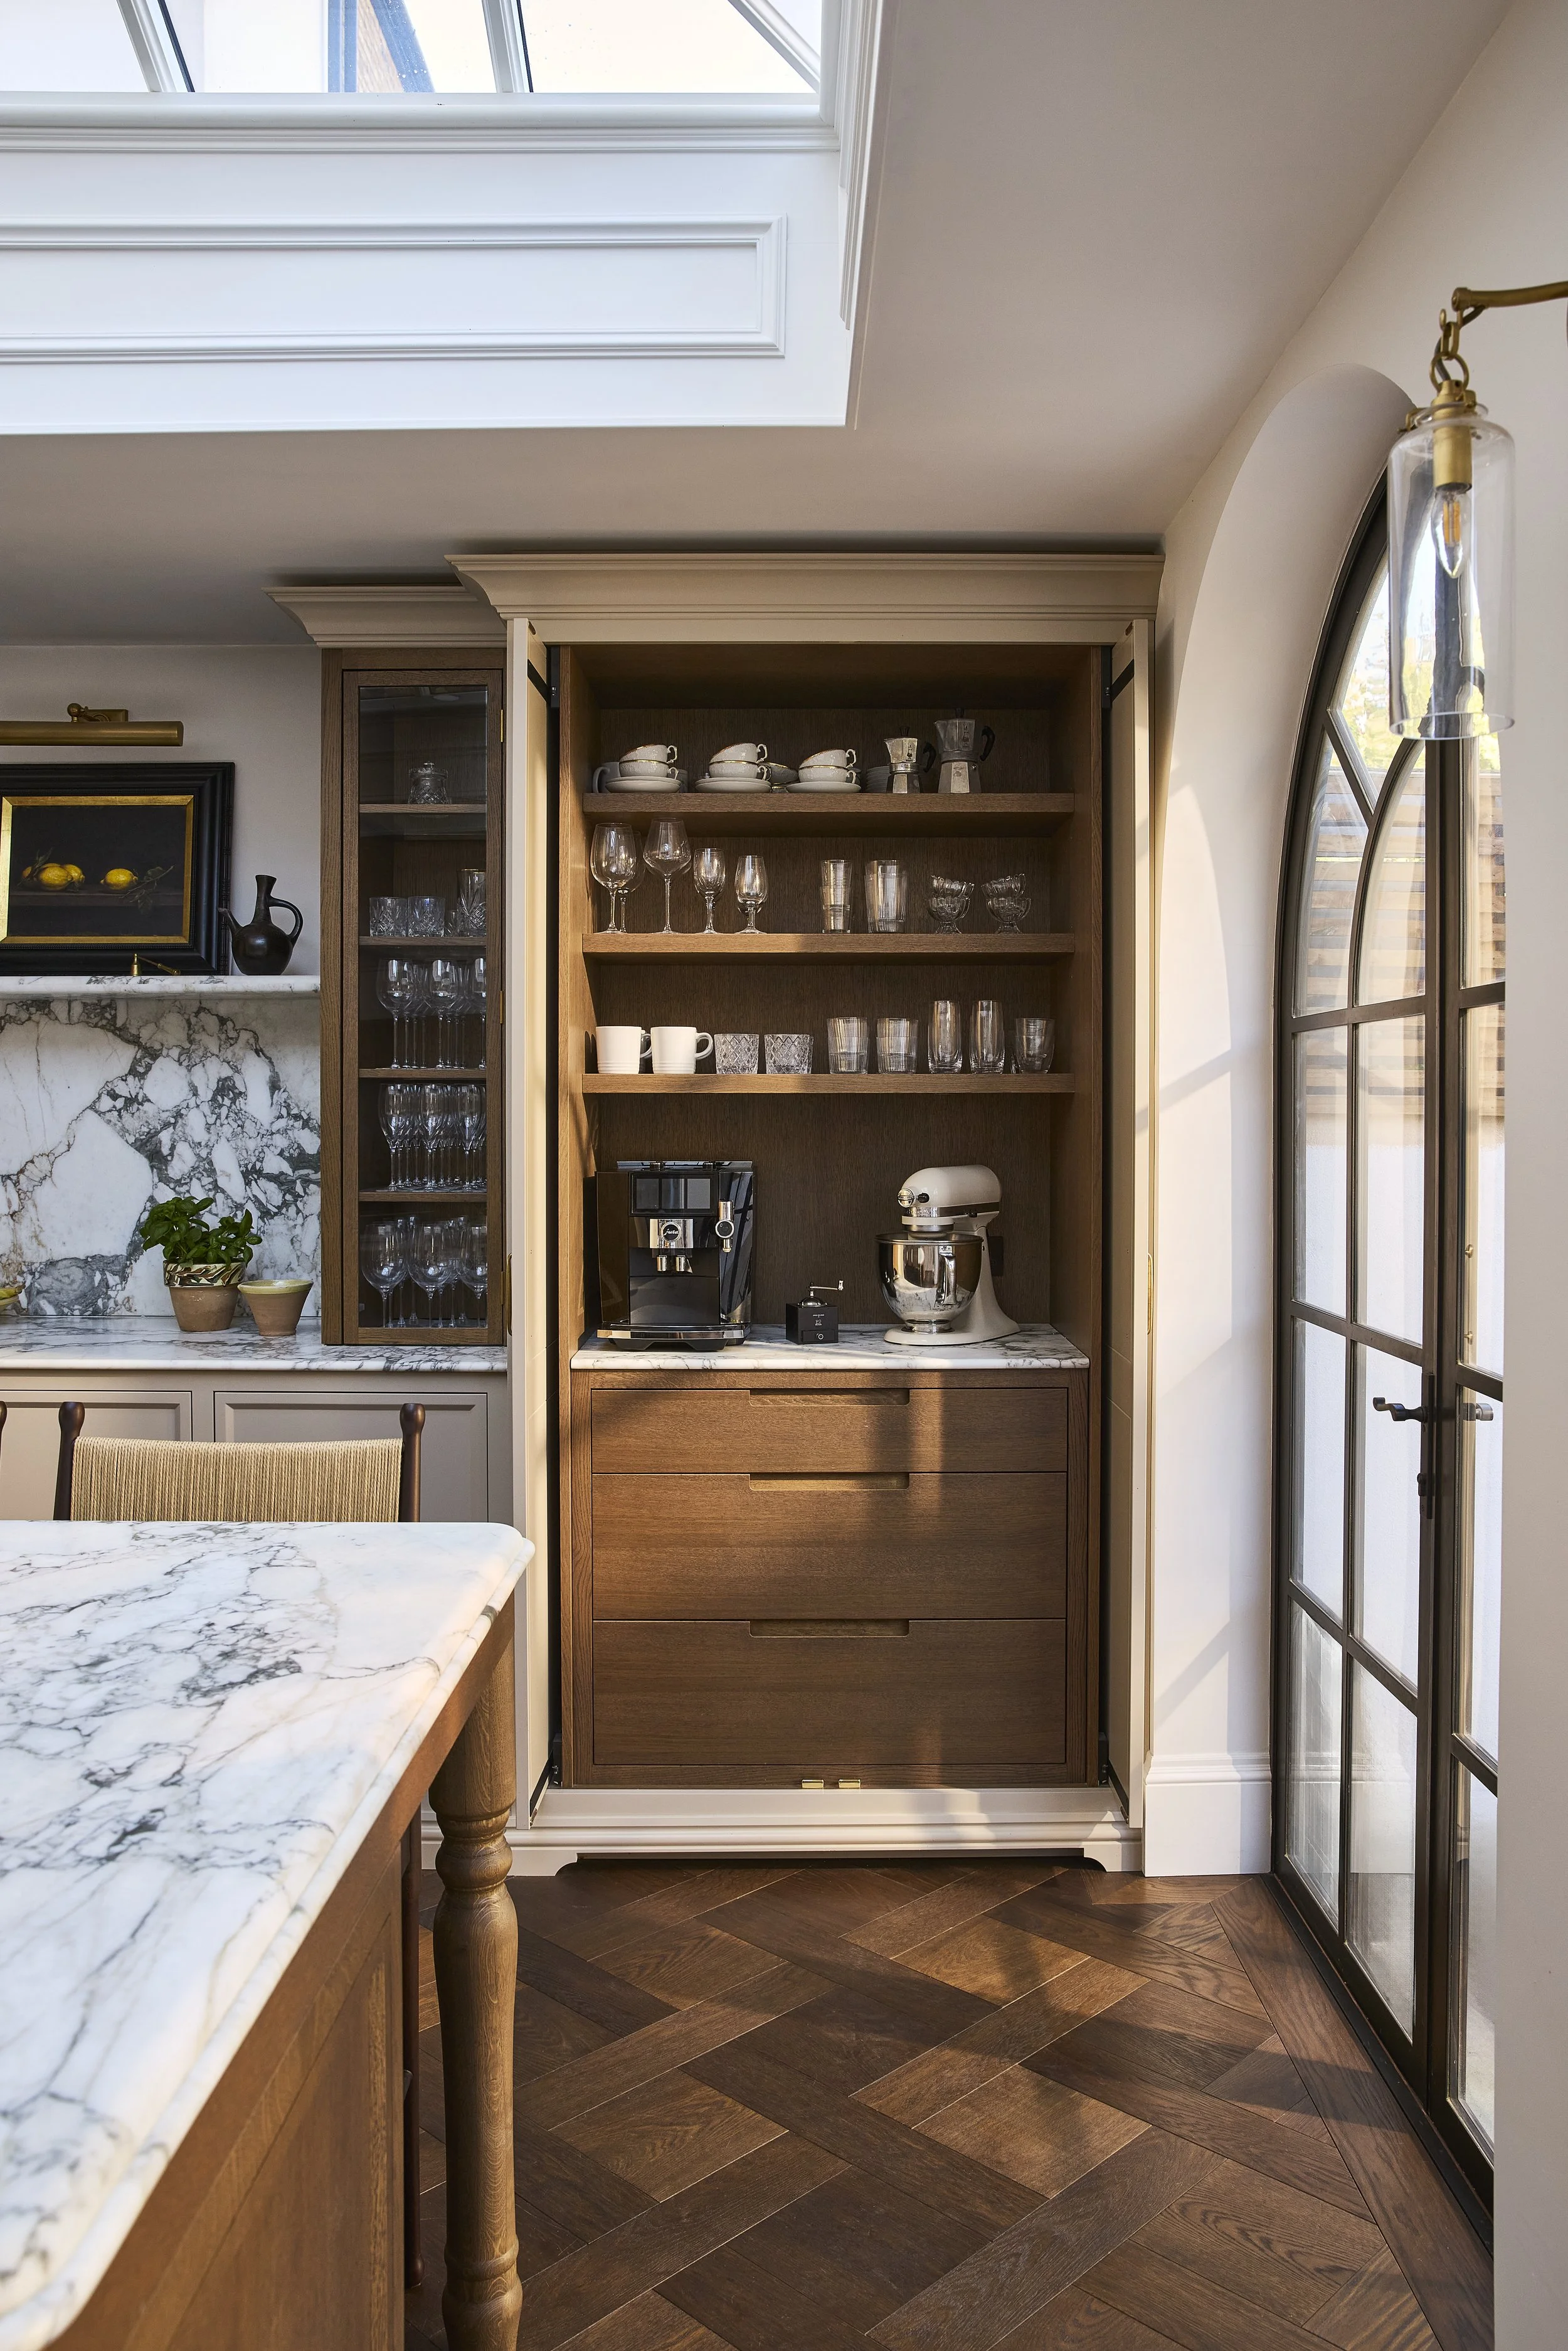
For this family, coffee is a ritual, as demonstrated by their choice of bean-to-cup Jura coffee machine.
A dedicated coffee station is housed within one of the tall units. With an internal marble shelf and pocket-style doors that stack neatly out of the way, the unit has been designed as a dedicated destination within the kitchen.
When open, the doors can be pushed back to leave the coffee station both purposeful and aesthetically pleasing, while remaining helpfully contained and away from the main flow of the kitchen.
The tall flanking unit has been given a similar treatment, with a work surface that functions as a mini office space. Laptops, charging points and post can accumulate here, neatly hidden from view but readily available when needed.
Between these two cupboards, a worktop and decorative marble shelf provide an opportunity to display decorative objects, bringing interest, complexity and personality to the room. It also creates a lovely view over the heads of those seated at the kitchen island.
An Island of Two Halves
While the kitchen island unquestionably dominates the room, it does so subtly.
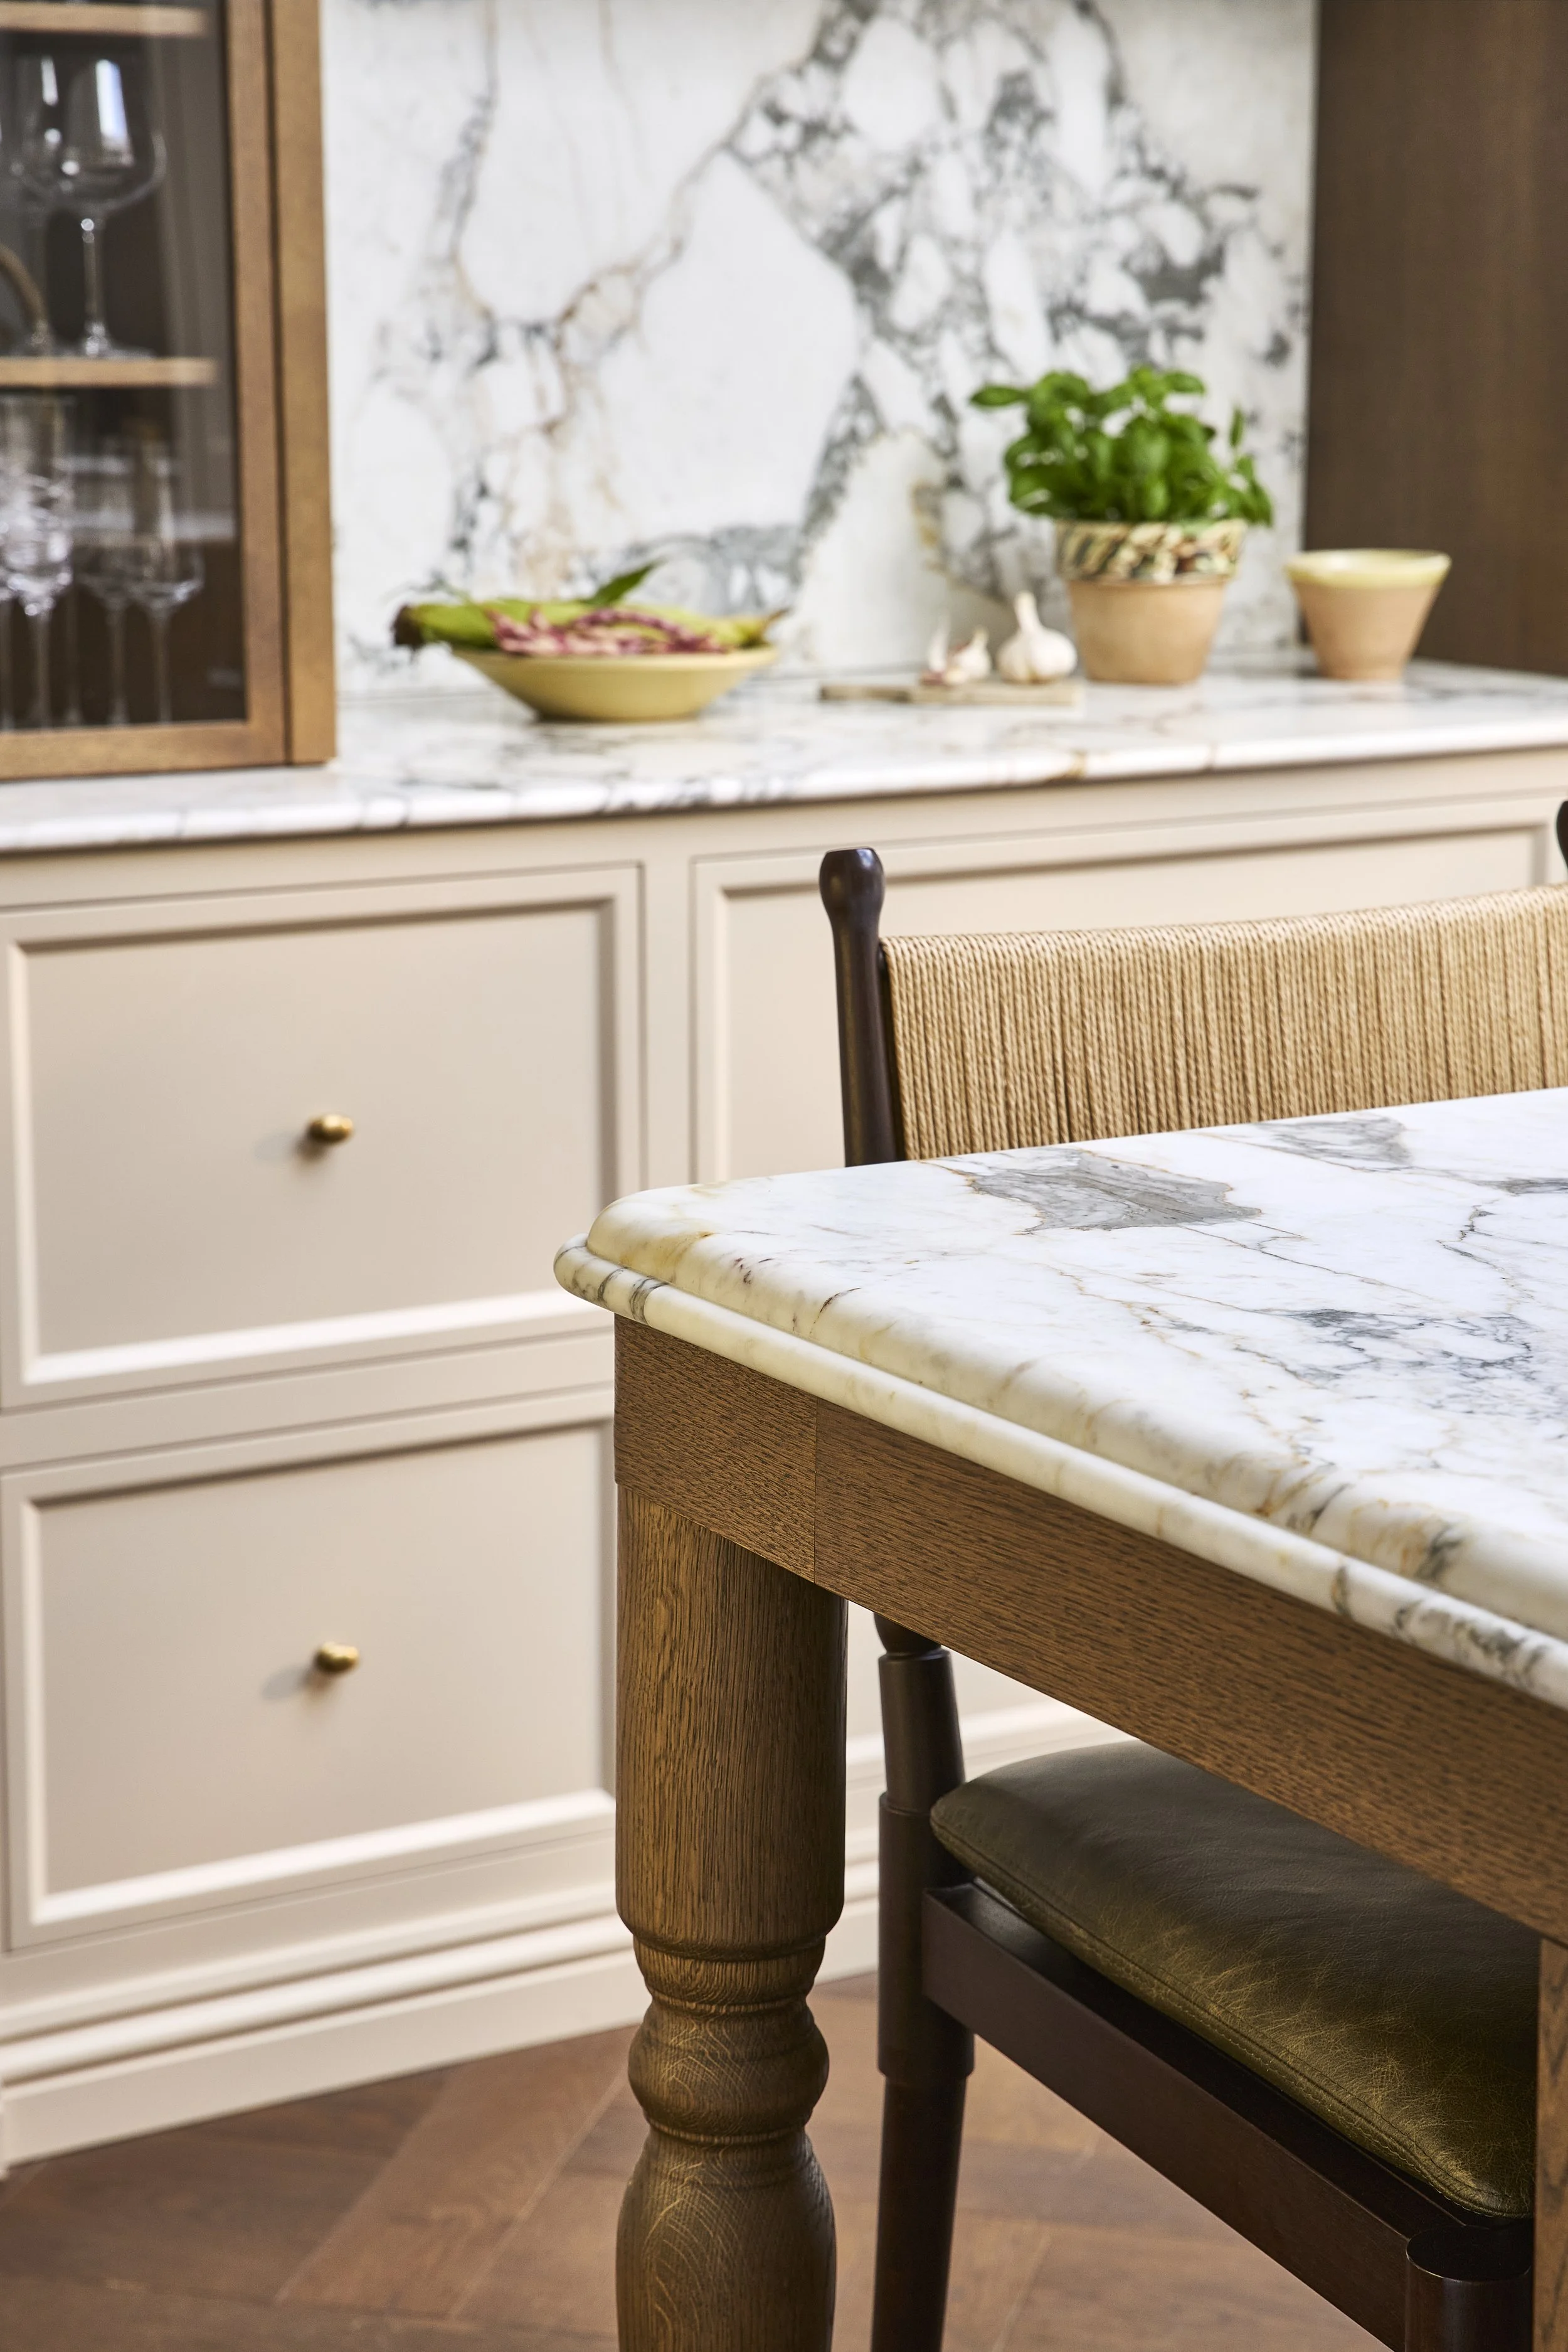
Floor-standing on the functional side, the social side of this deep island sits on turned legs, giving it the feel of a traditional dining table. It is a subtle visual cue to what the space requires of you: one side is designed for working, the other for gathering.
Stained in a lighter shade of oak to complement rather than compete with the floor, an apron detail further enhances the dining table aesthetic. It also cleverly conceals the steel supports required for an island of this depth.
A refined detail on the marble worktop continues the heritage detailing, with a demi-bullnose profile flowing into a full bullnose edge on the Arabescato marble worktop. The marble was chosen for its gorgeous golden veining, which softly ties the metallic elements into the room.
A micro-bevelled detail on the painted cabinetry introduces a slightly more contemporary twist, keeping the overall scheme feeling relevant and appropriate for modern living while sitting harmoniously within the period home.
Details Make the Difference
Here, the design hasn’t been about adding more for the sake of it. Instead, each element has a clear purpose, from the concealed coffee station and practical mini office to the subtle detailing on the island and cabinetry.
The result is a kitchen that feels generous without being overworked, decorative without being precious and highly functional without ever feeling utilitarian. A grounded and impactful destination within the home.
What a pleasure to spend time here!
DESIGN DIRECTORY
INTERIOR DESIGNER: Bari Jerauld of Blank Slate Studio
WORKTOP/
SPLASHBACK: Arrabescato marble
TAP: Quooker
HANDLES: Armac Martin
RANGE COOKER: Lacanche
JOINERY COLOUR: Roasted Macadamia from the Farrow & Ball Archives
STOOLS: Blank Slate Studio Collection
We hope you've enjoyed this deep dive into our Brook Green project. For more behind-the-scenes insights, bespoke kitchen inspiration and our latest completed joinery projects, follow us on Instagram @blakeslnd. We'd love to hear your thoughts and hope to connect with you in the comments.